
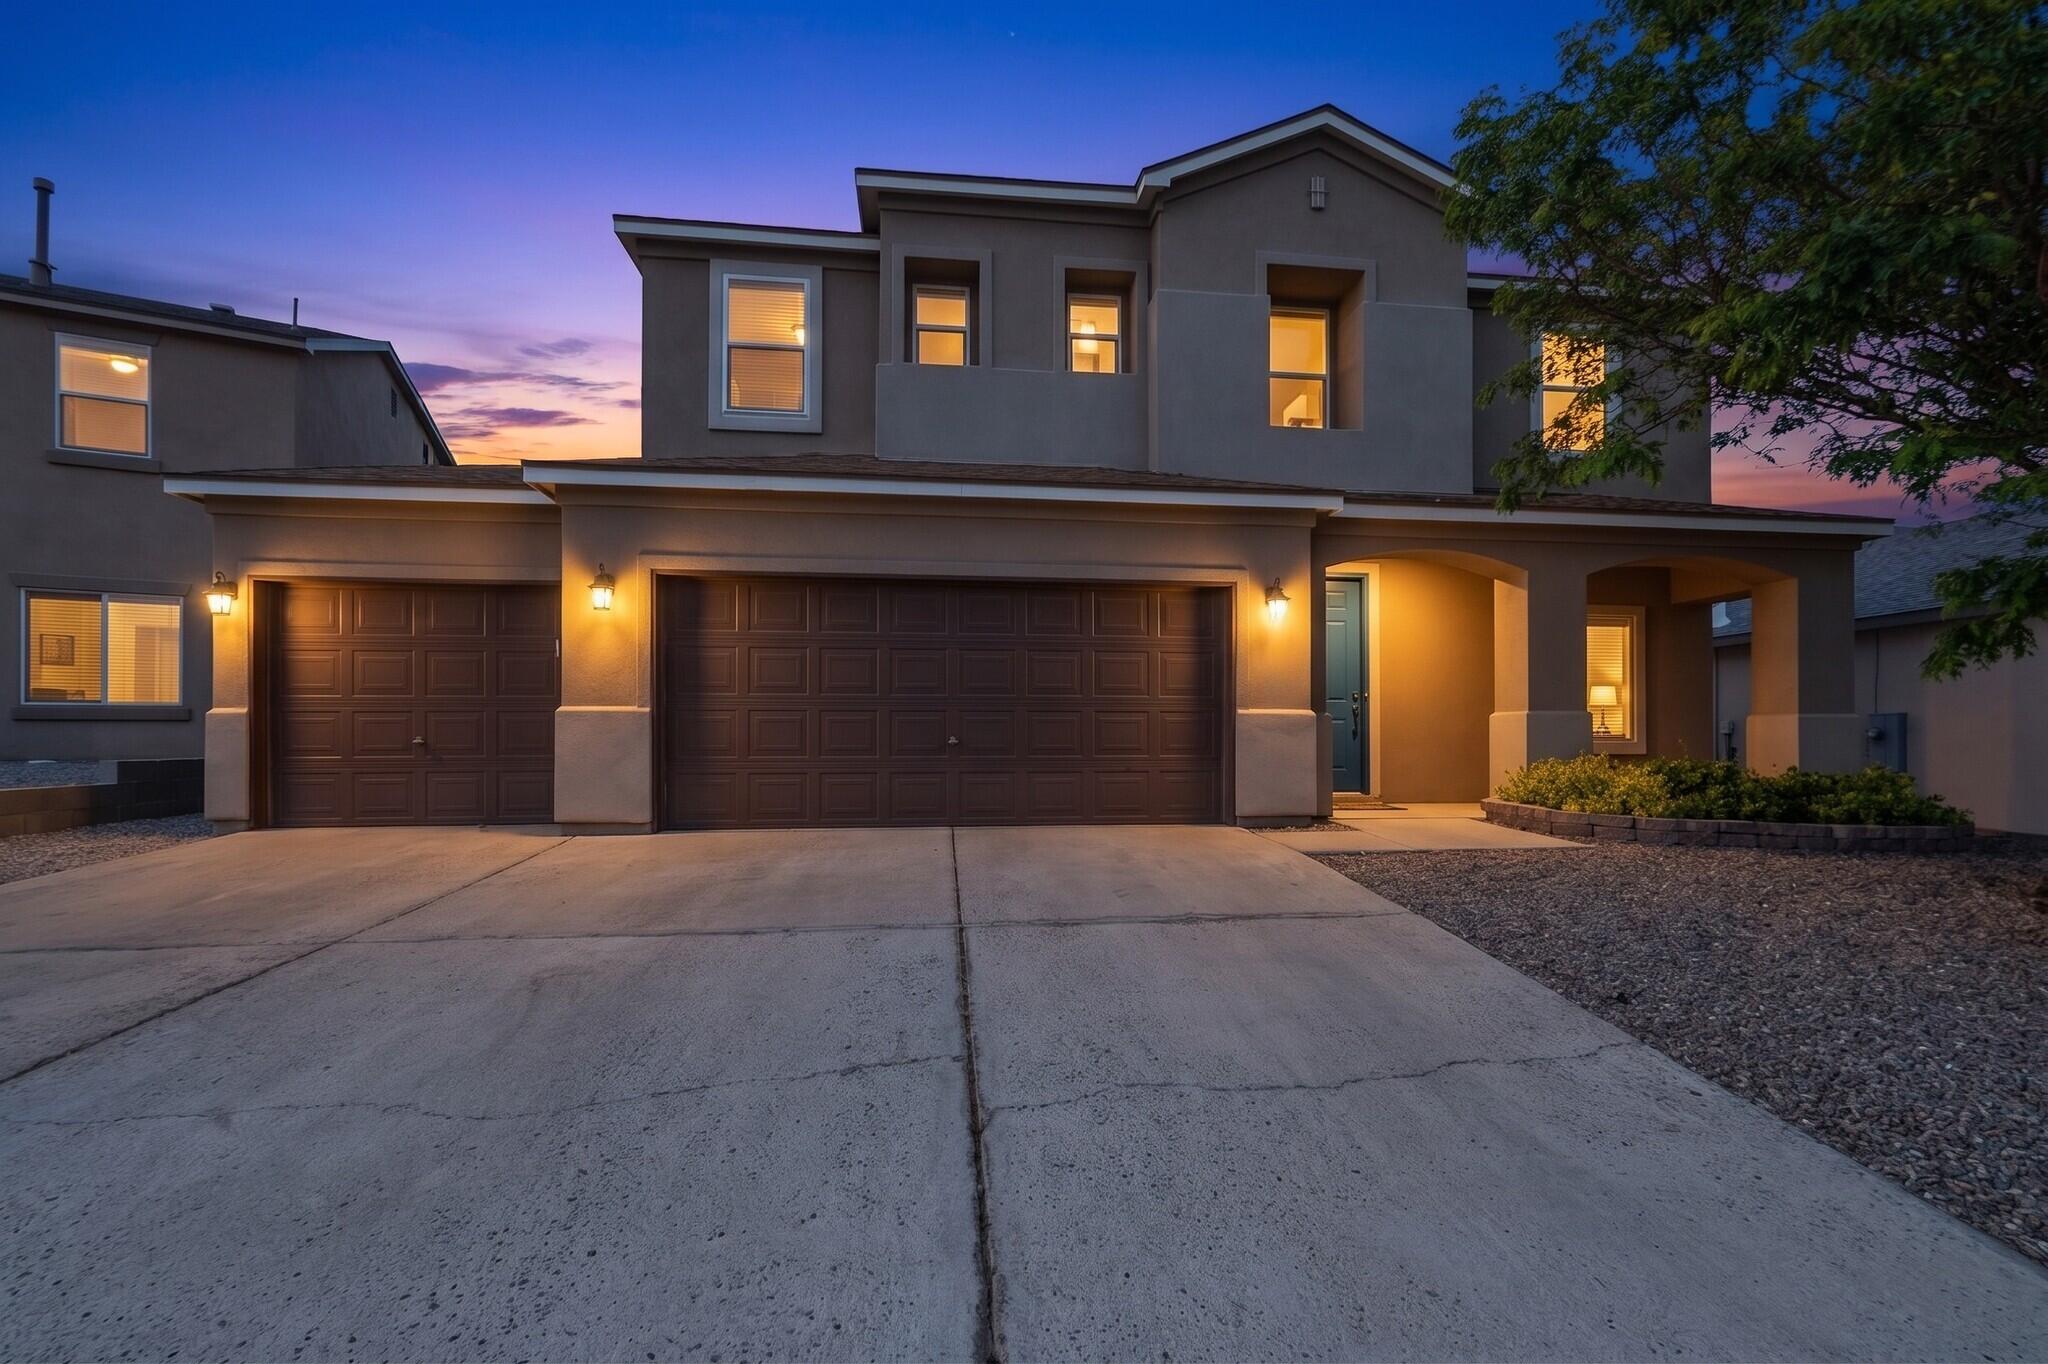
Price Upon Request
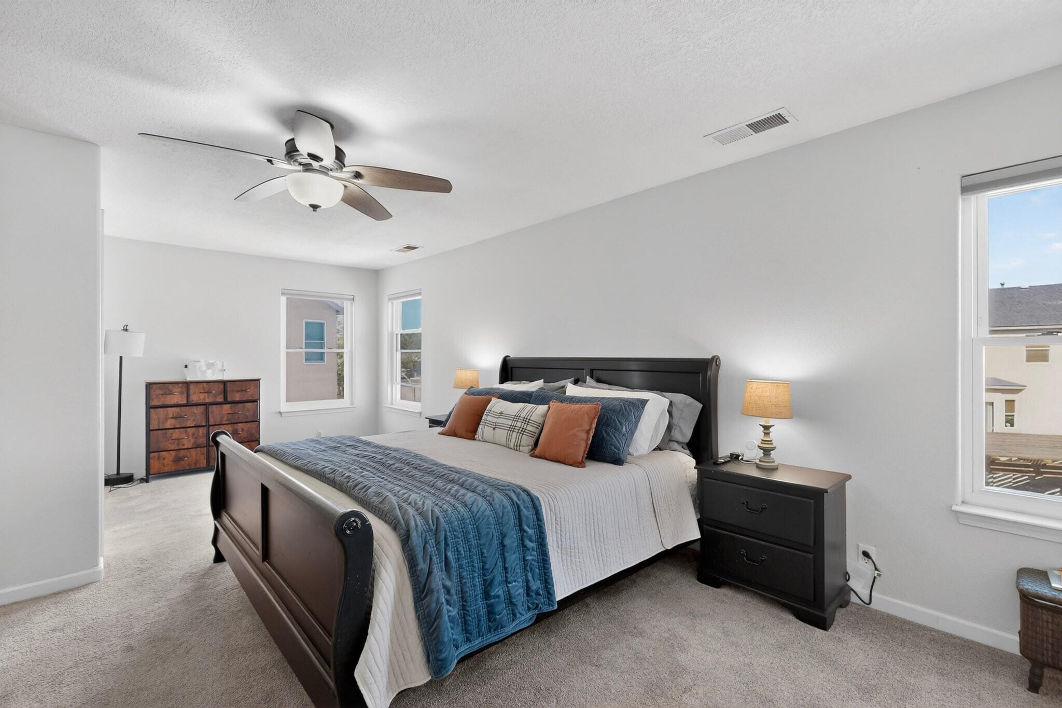
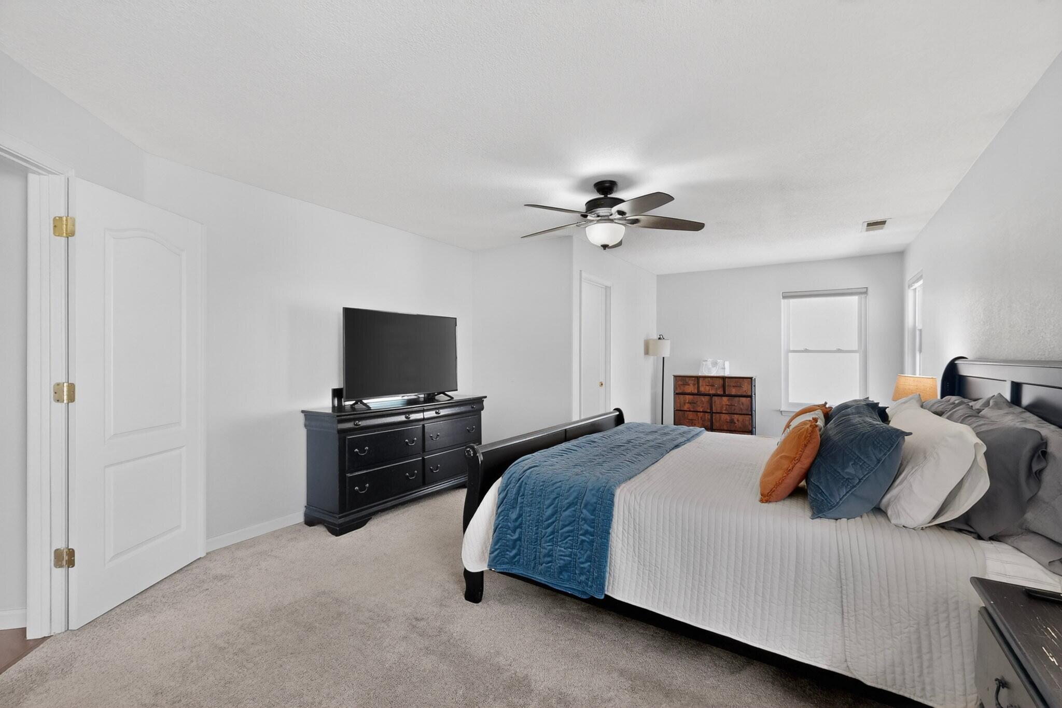
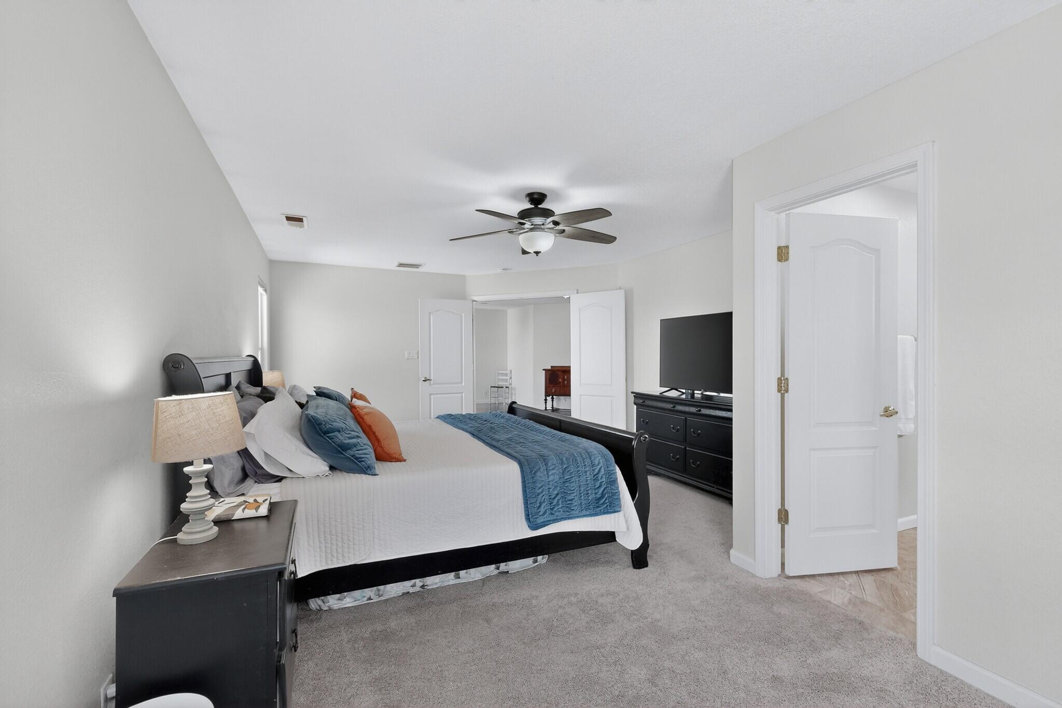
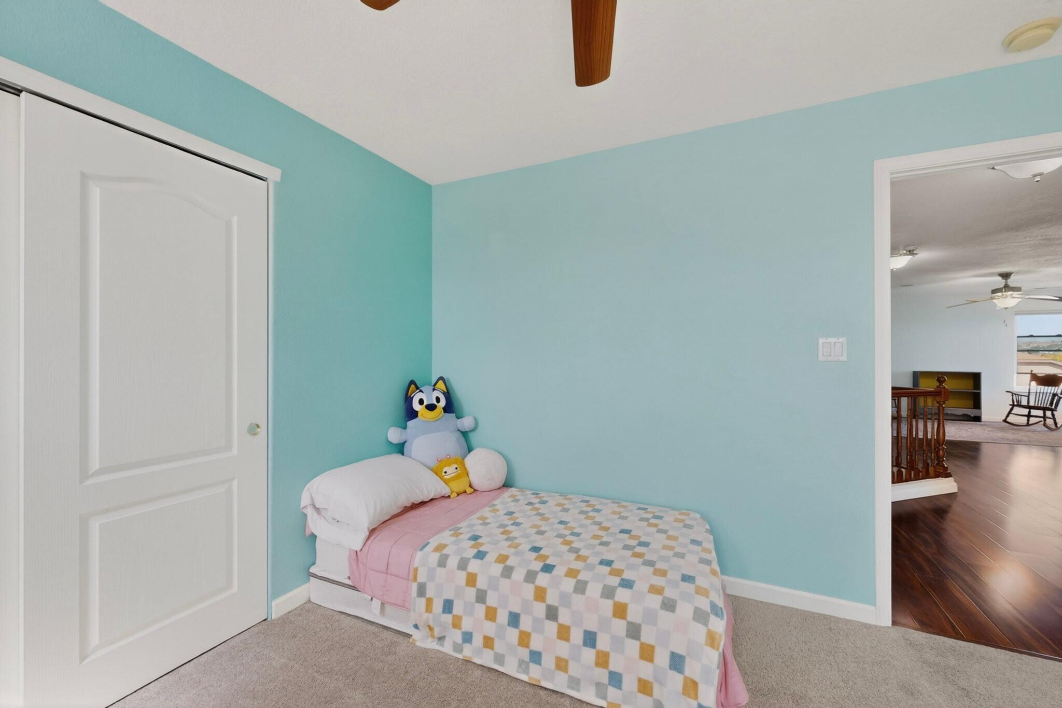
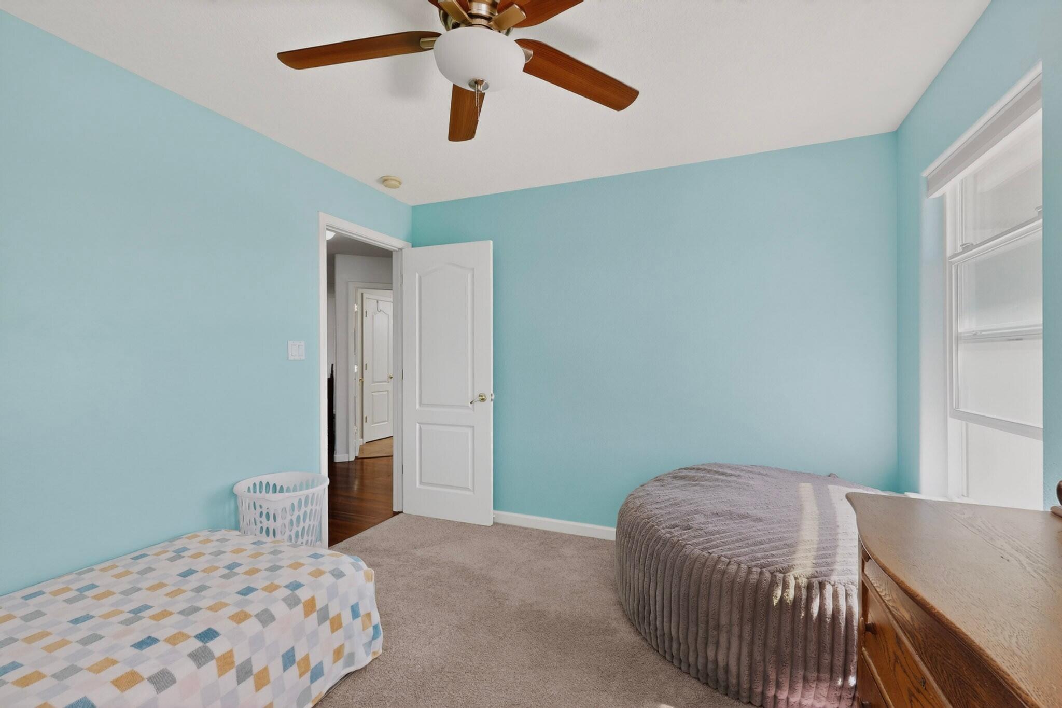
| Total Bedrooms | 4 |
|---|---|
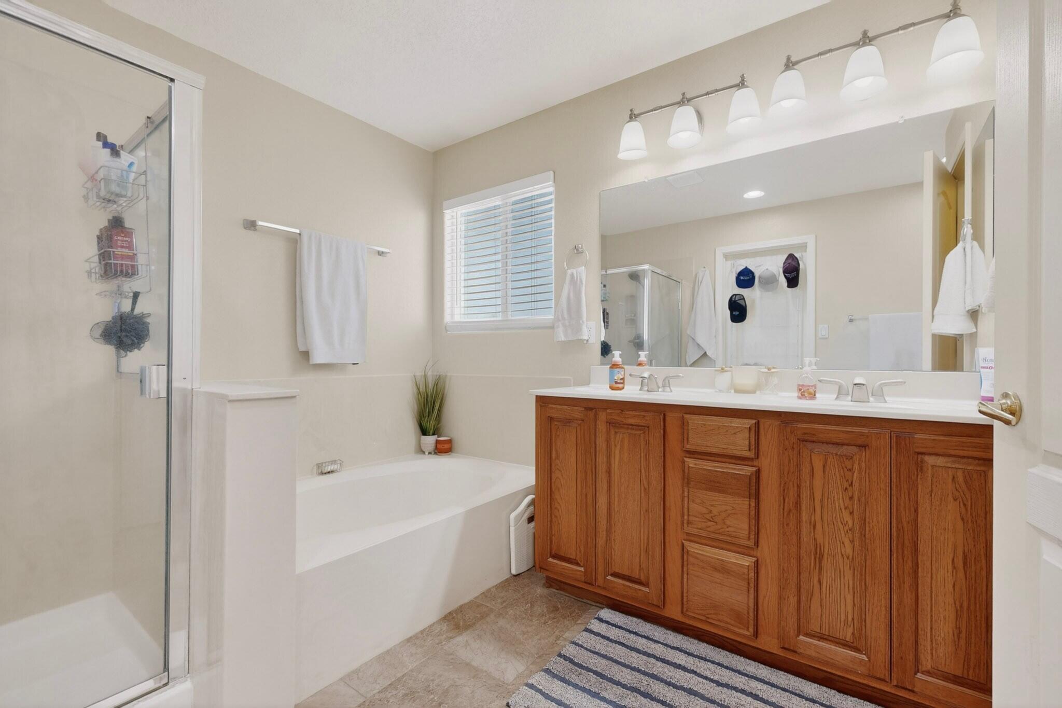
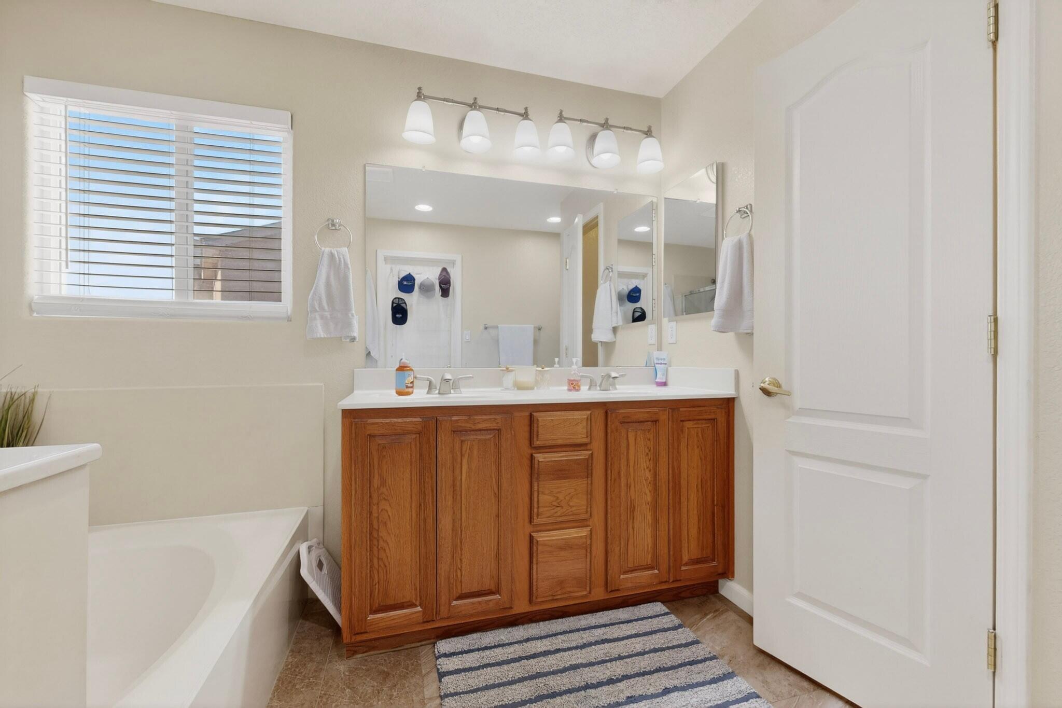
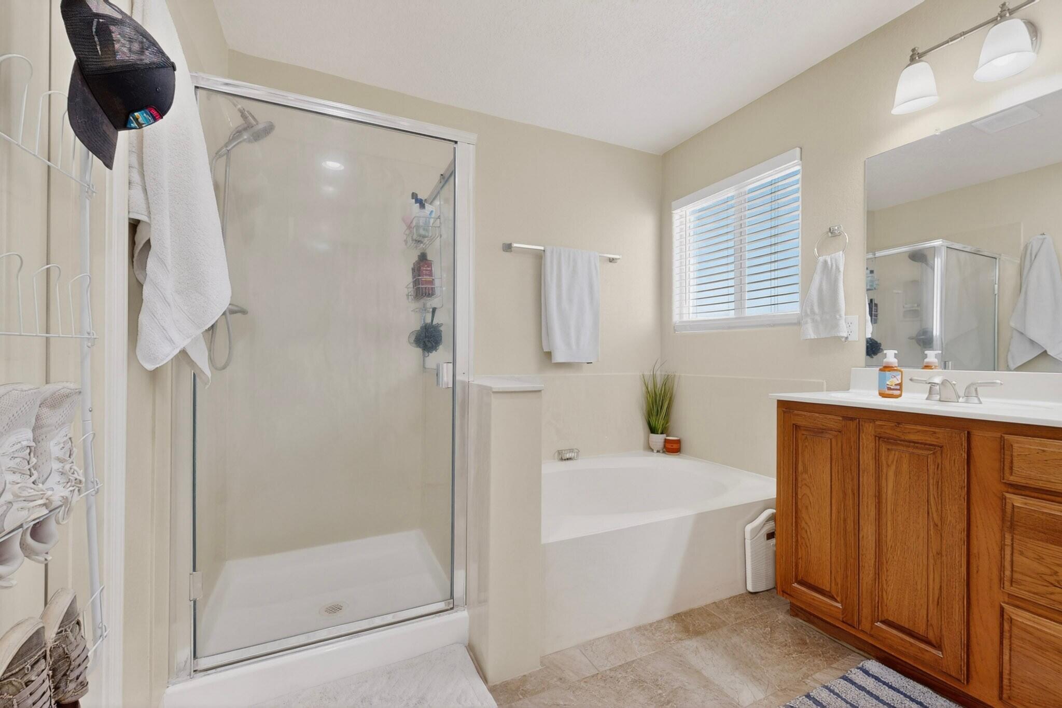
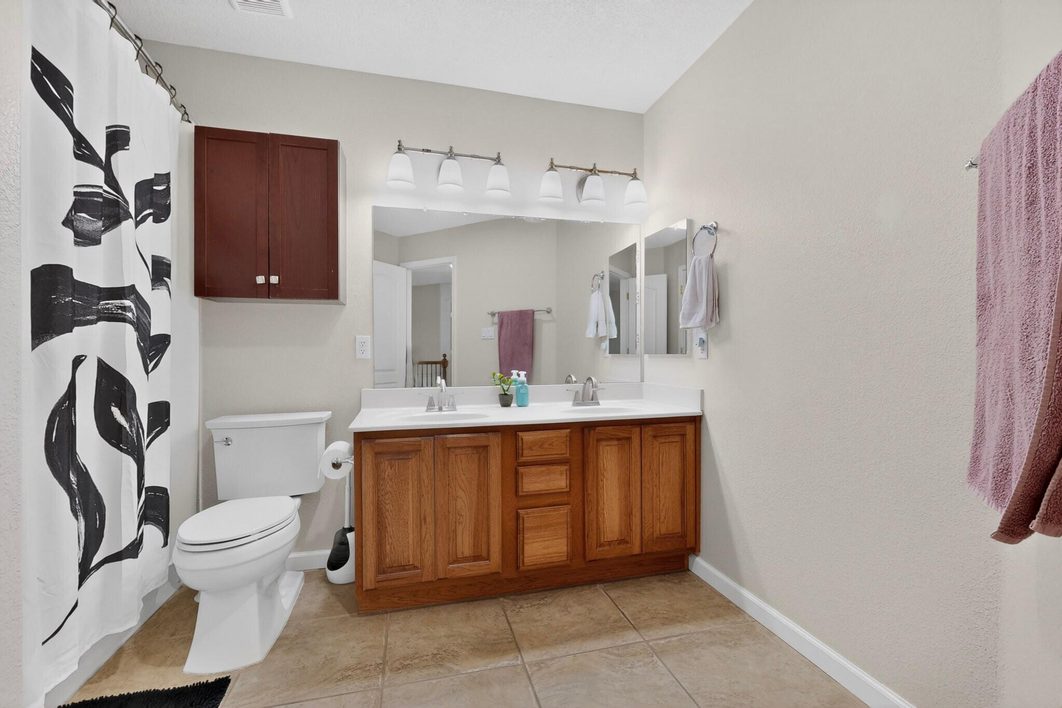
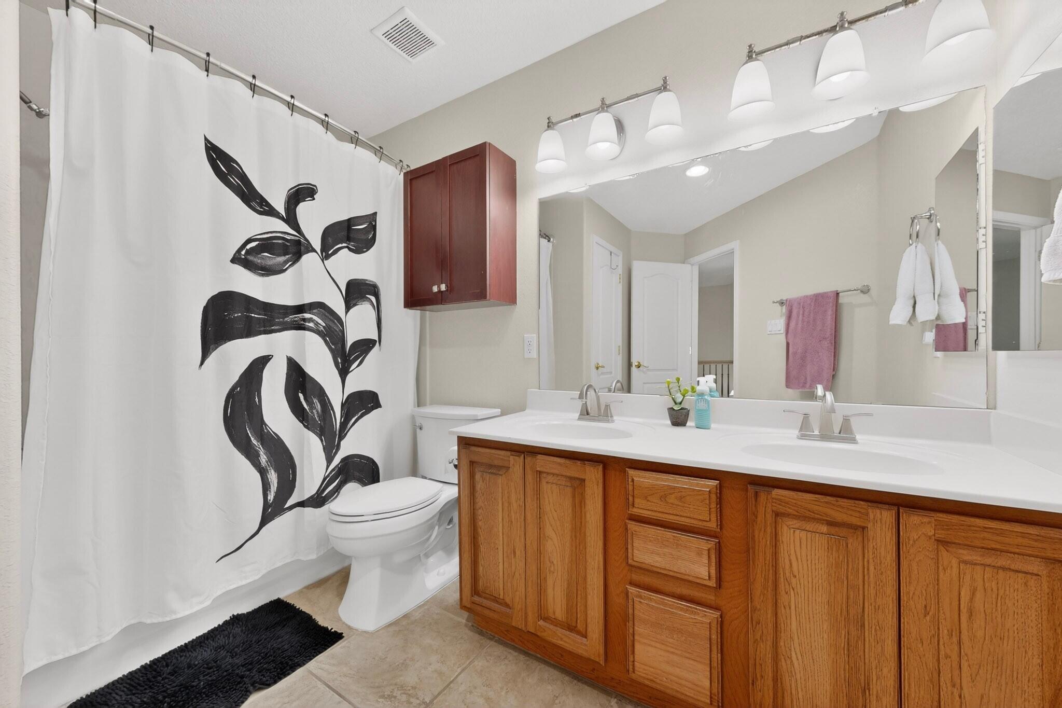
| Total Bathrooms | 3 |
| Full Bathrooms | 2 |
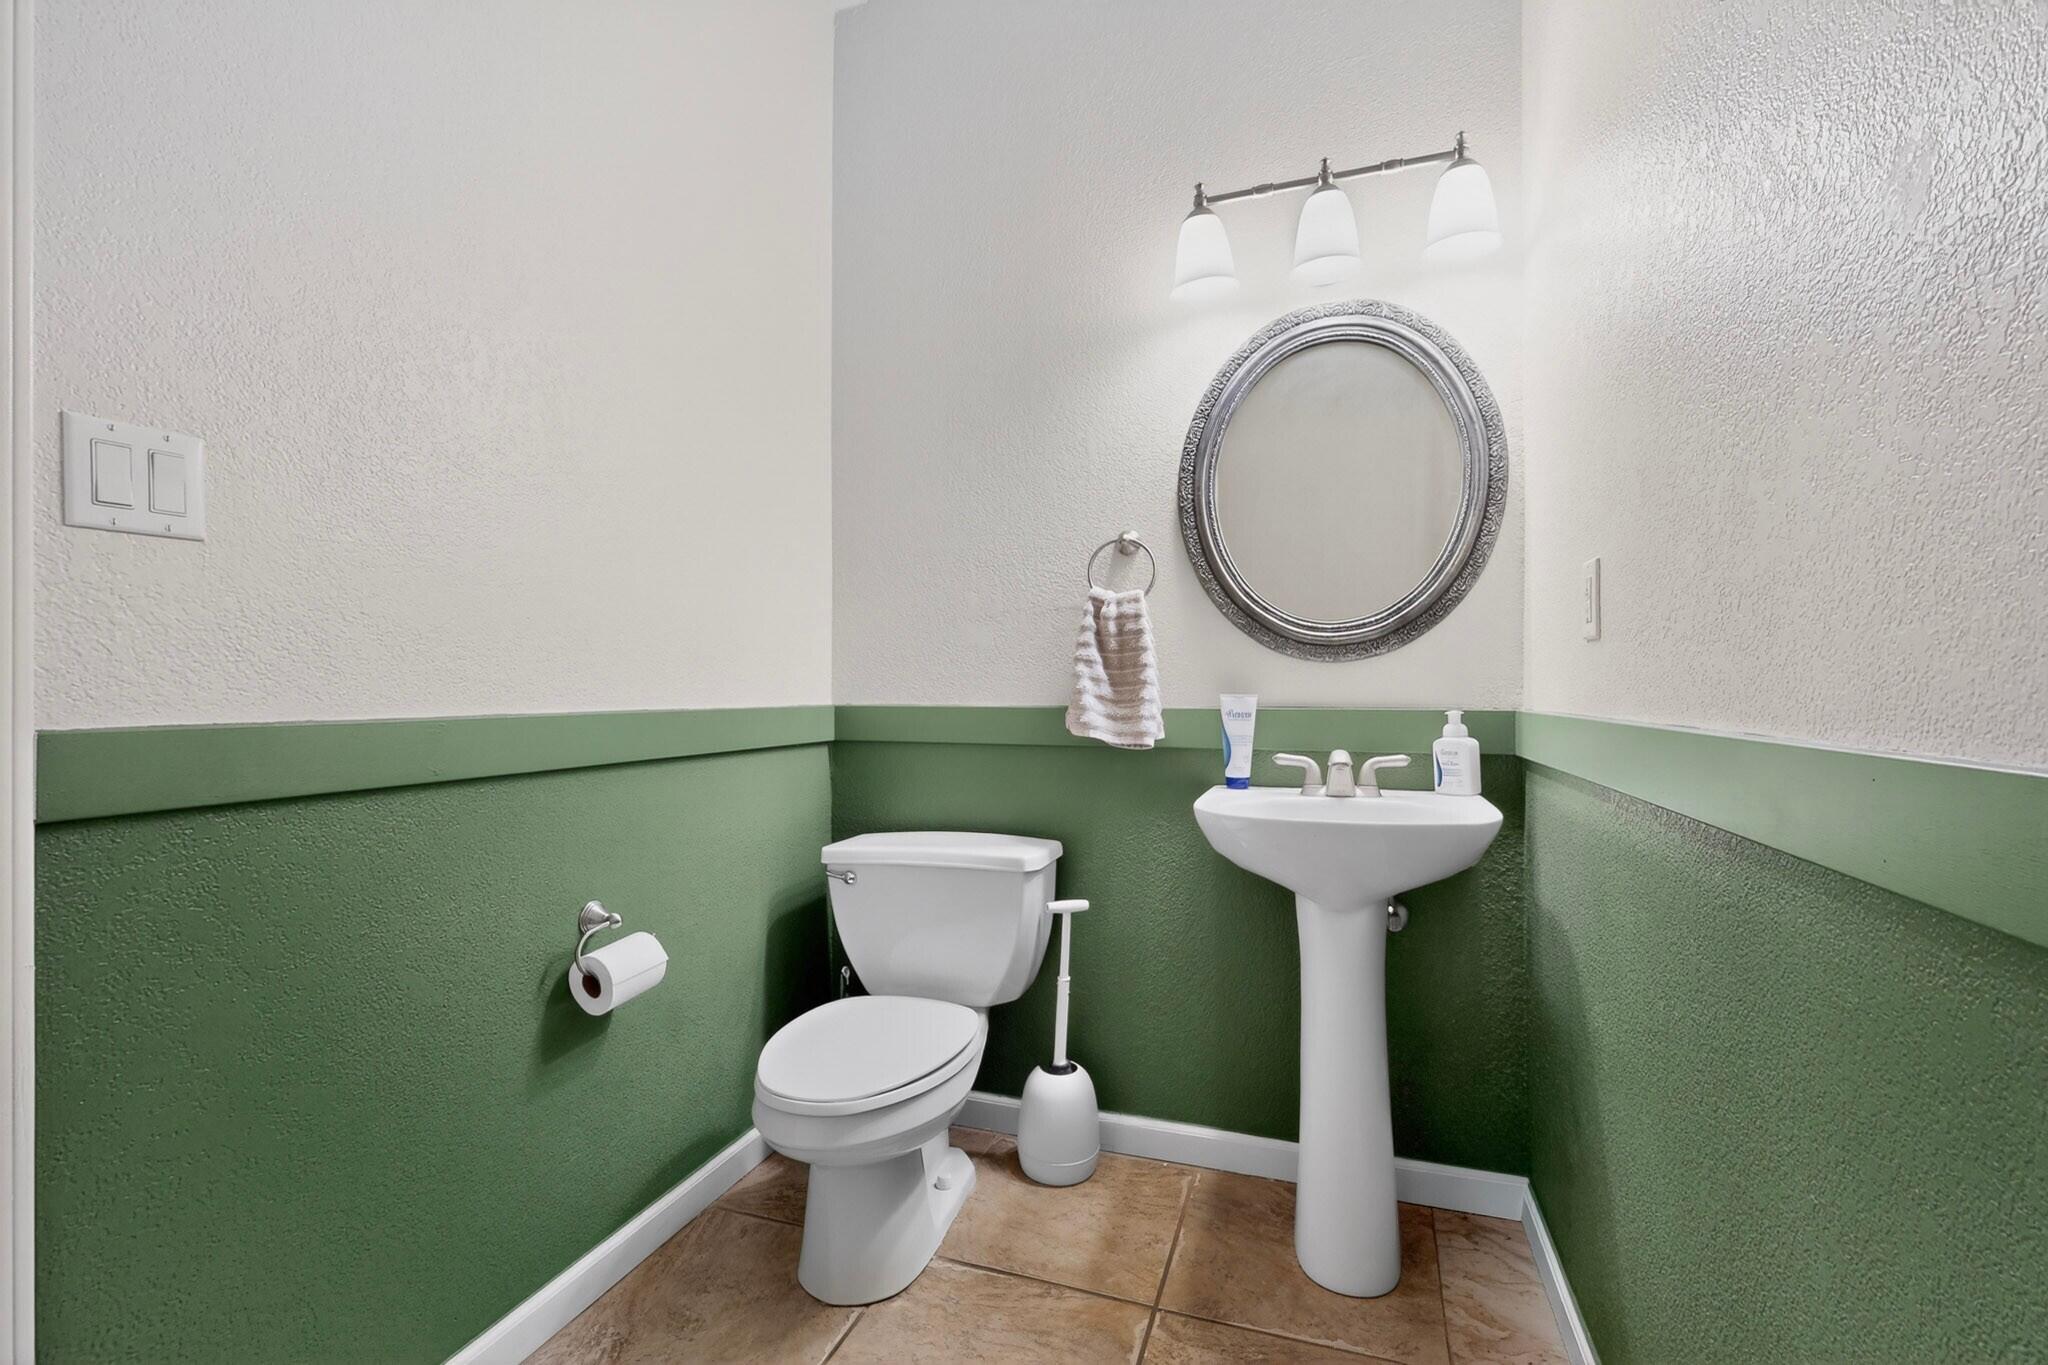
| Half Bathrooms | 1 |
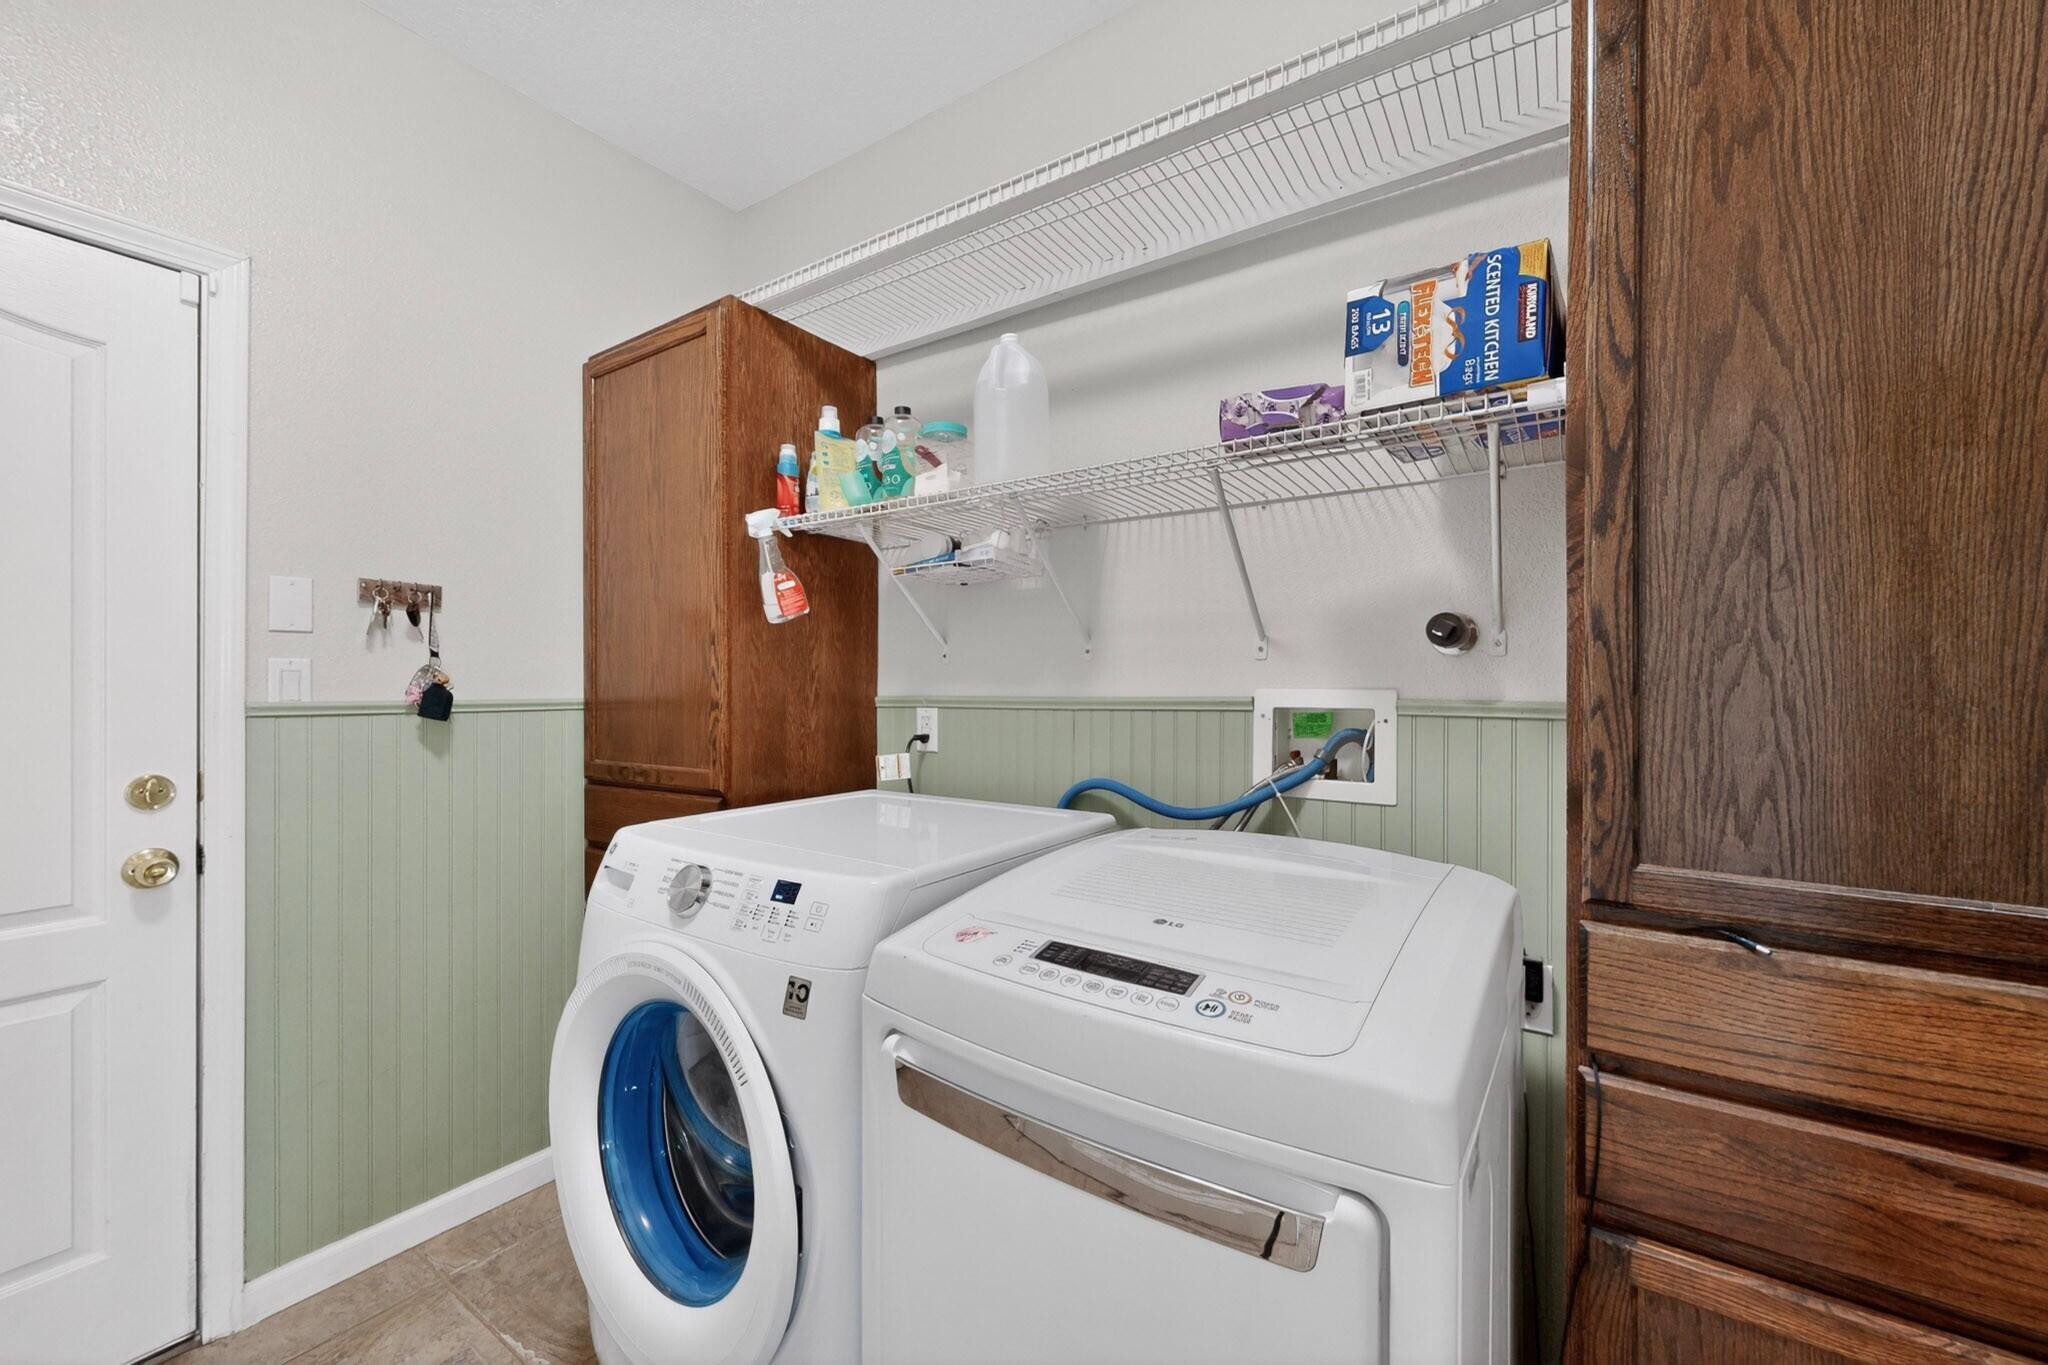
| Laundry Room | Electric Dryer Hookup |
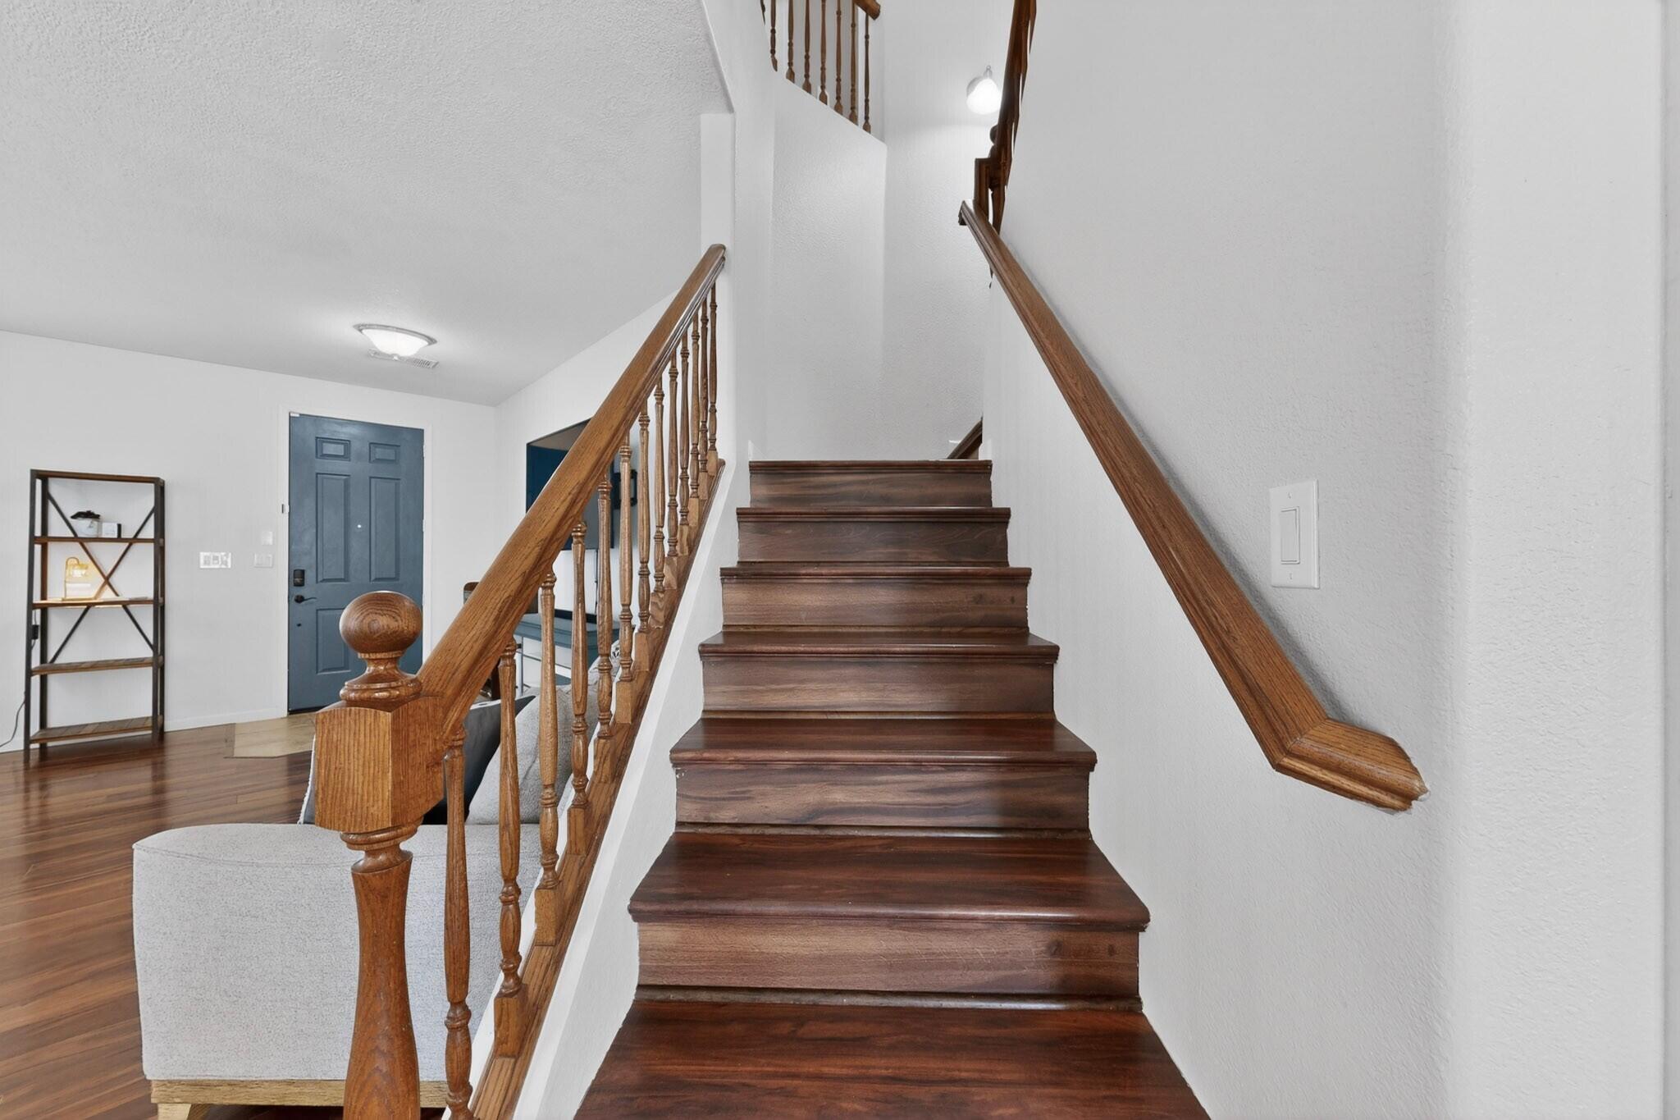
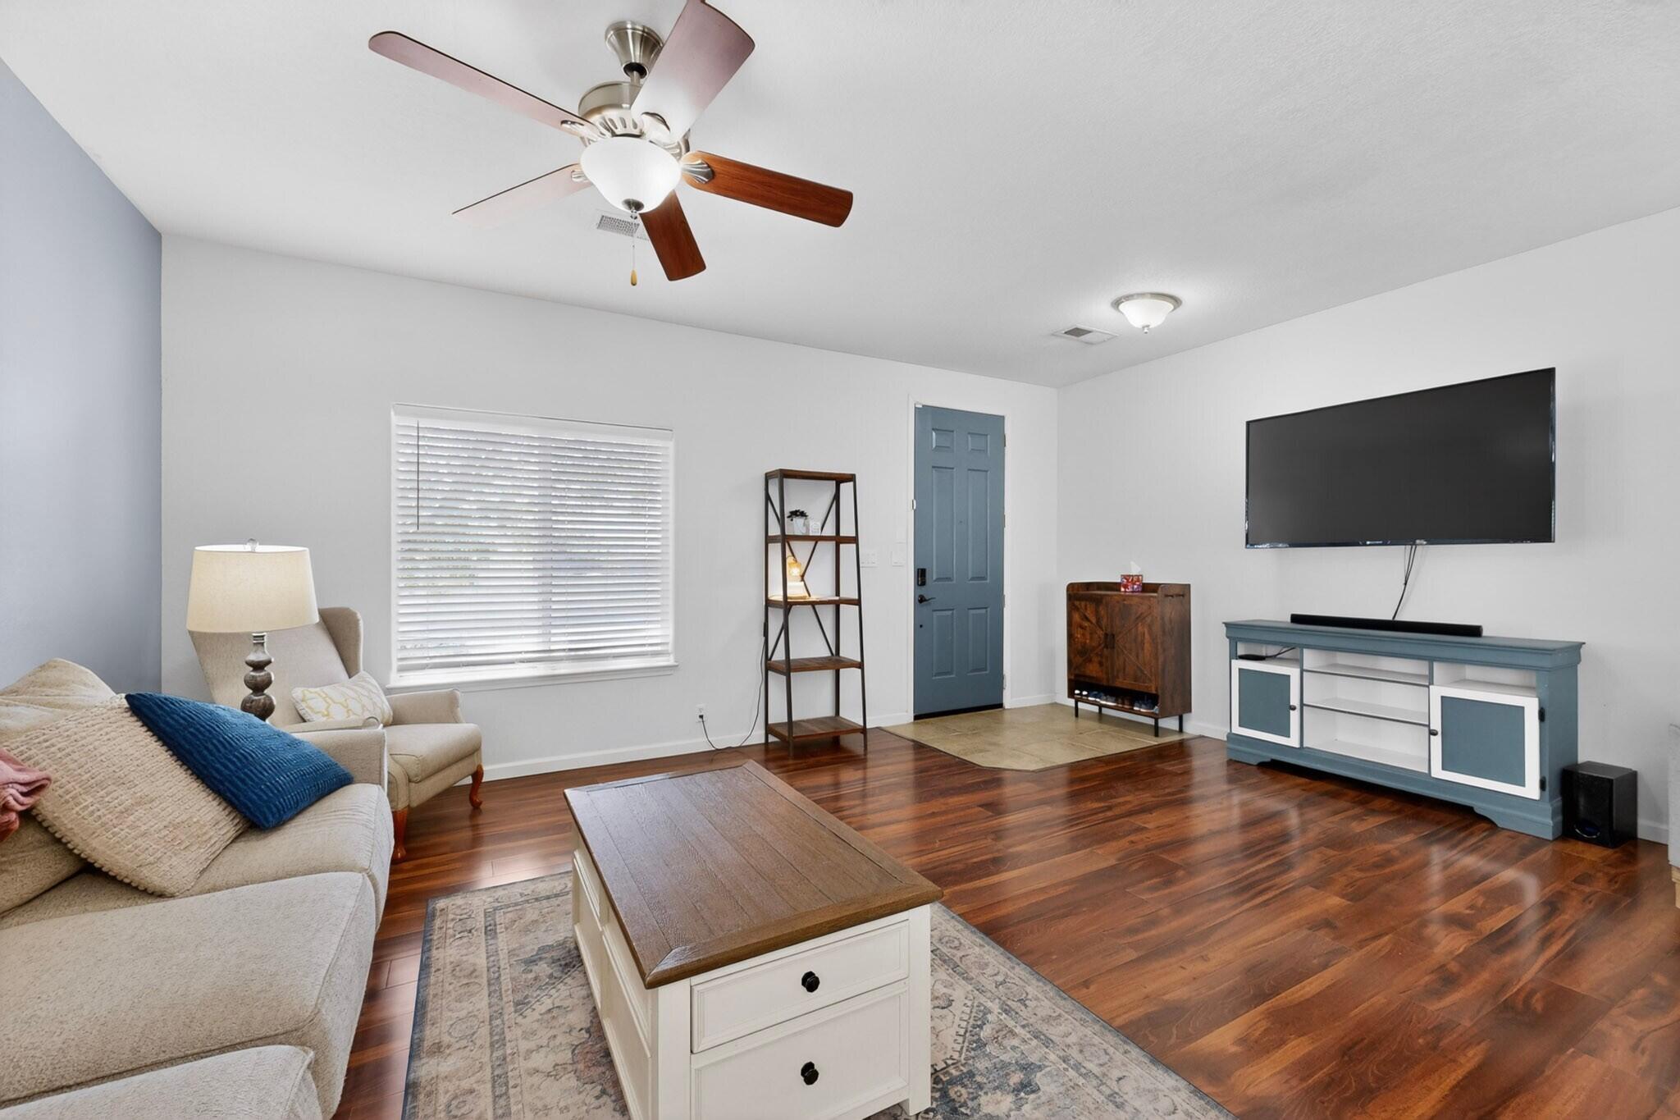
| Flooring | Carpet, Tile, Vinyl |
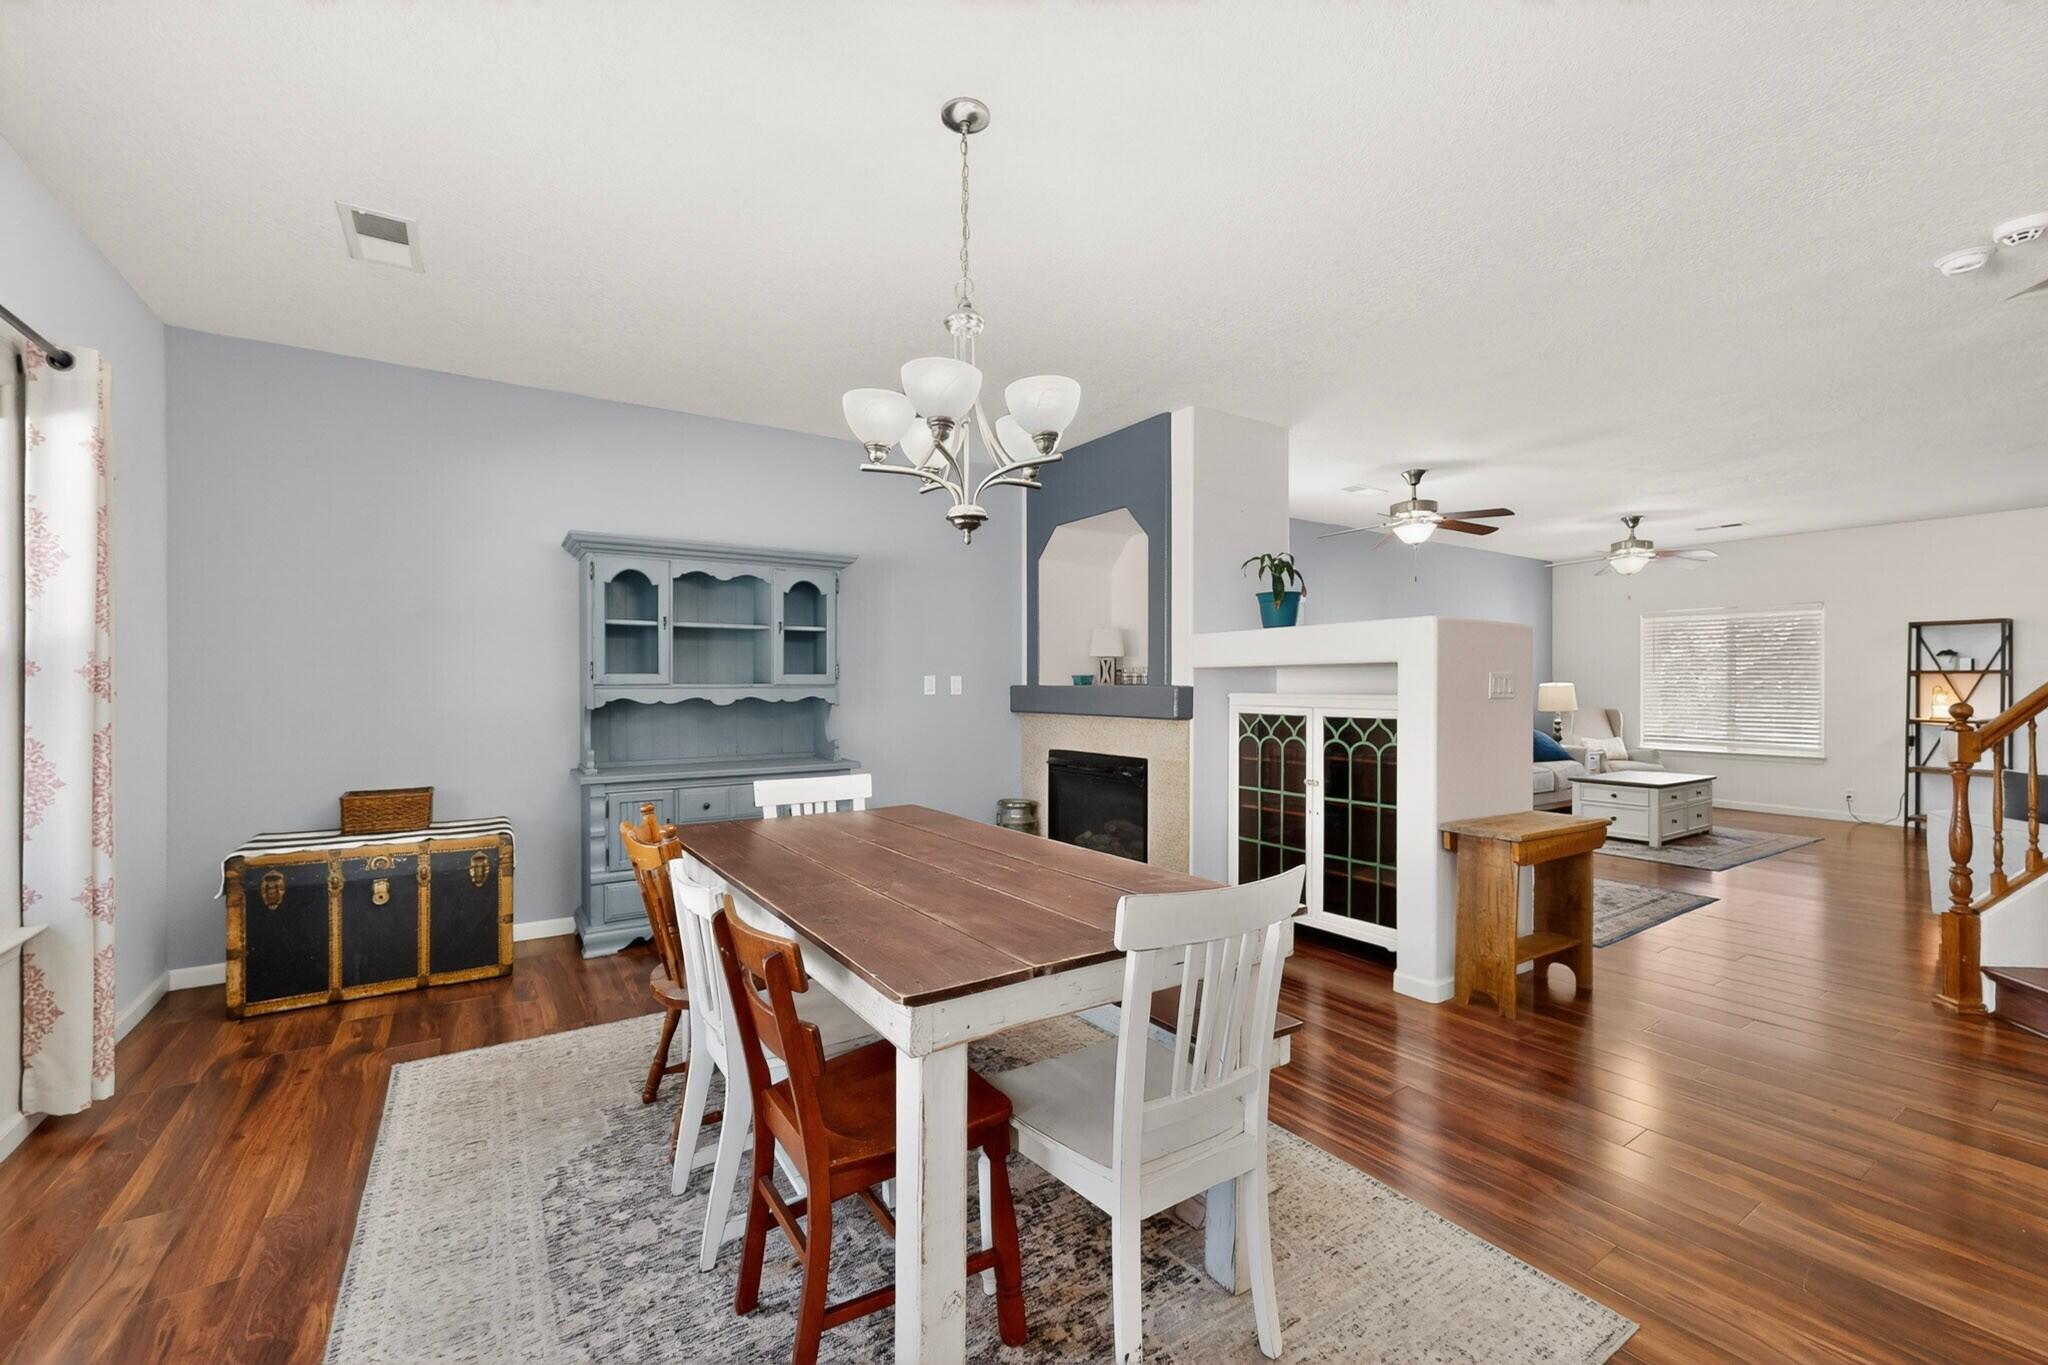
| Fireplace | Custom, Gas Log |
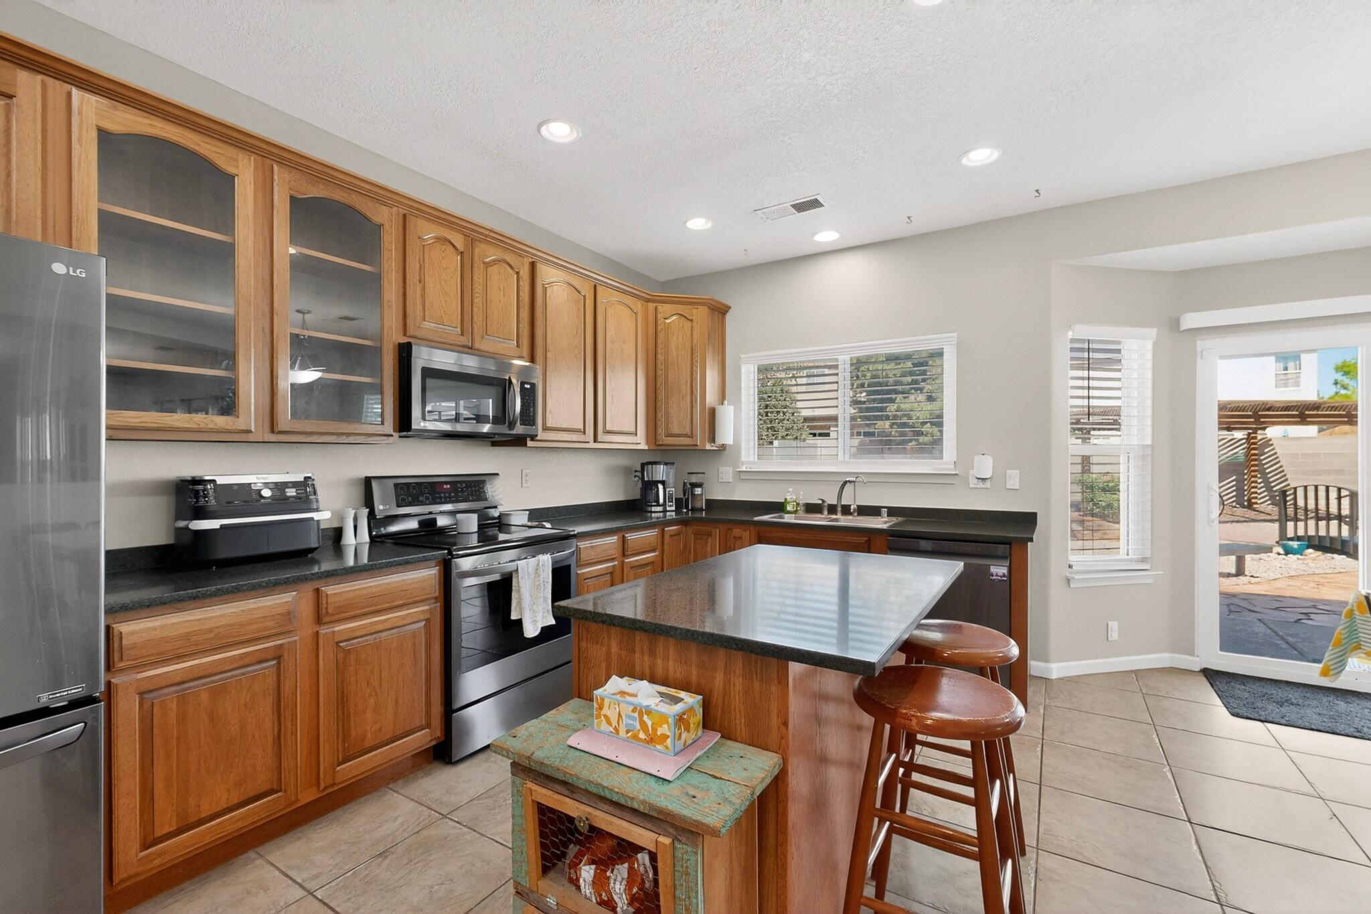
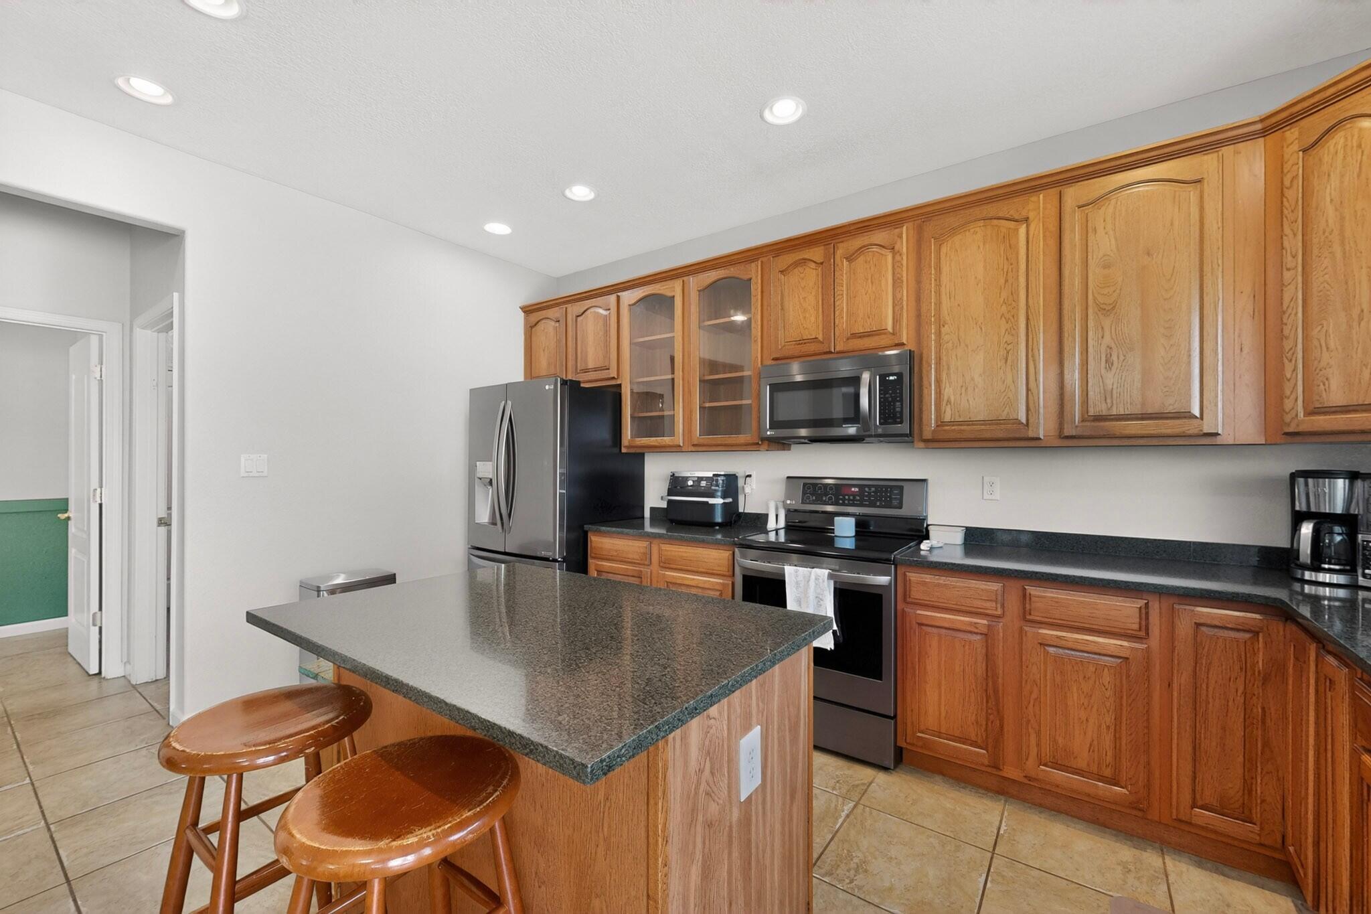
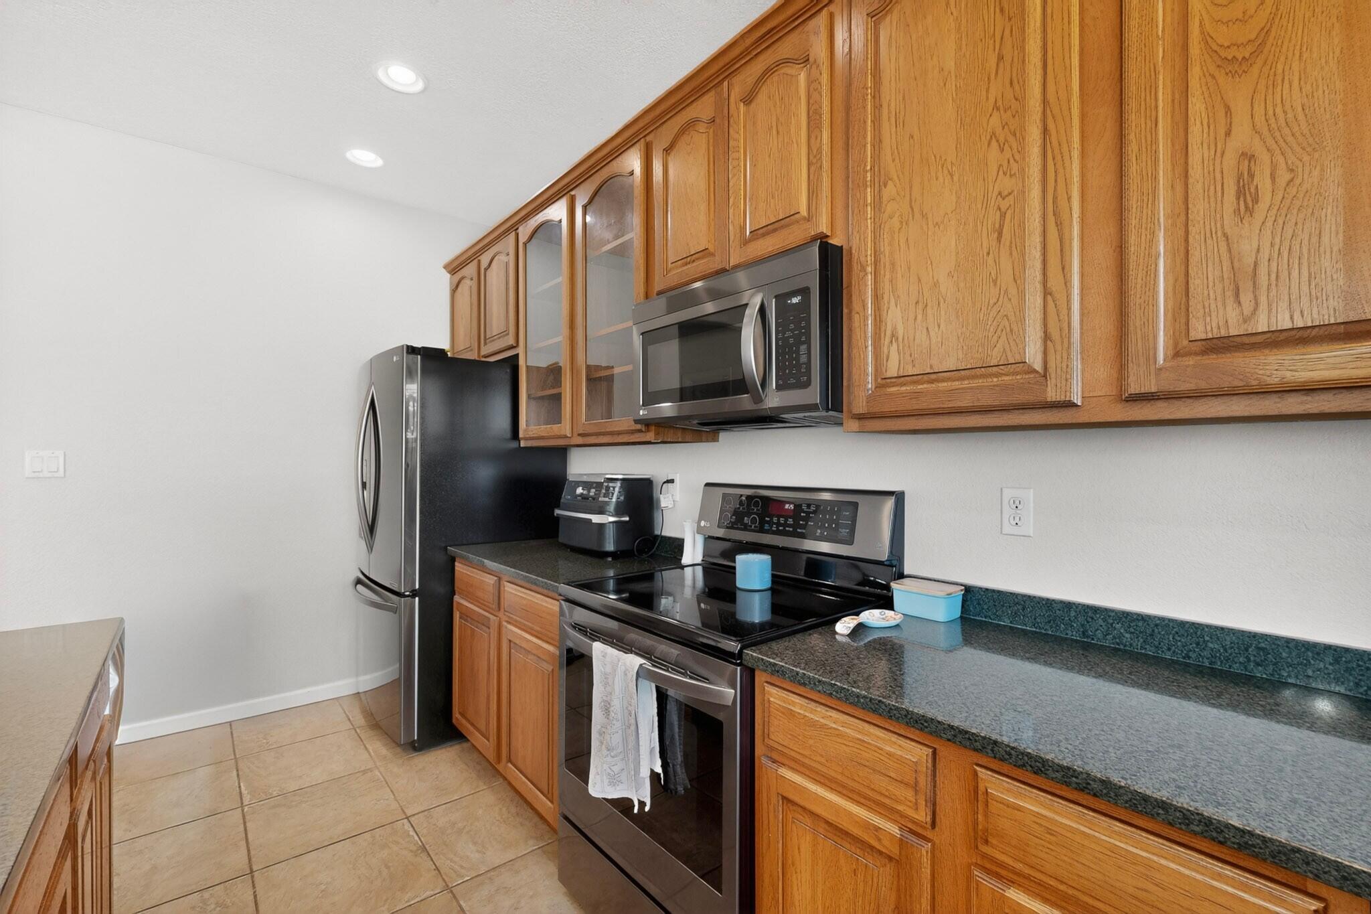
| Appliances | Dryer, Free-Standing Electric Range, Disposal, Microwave, Refrigerator, Washer |
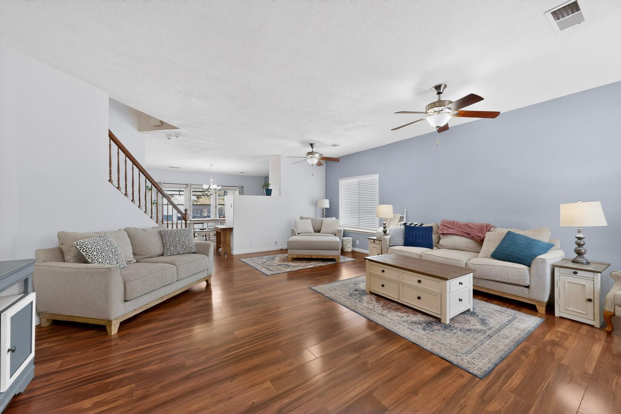
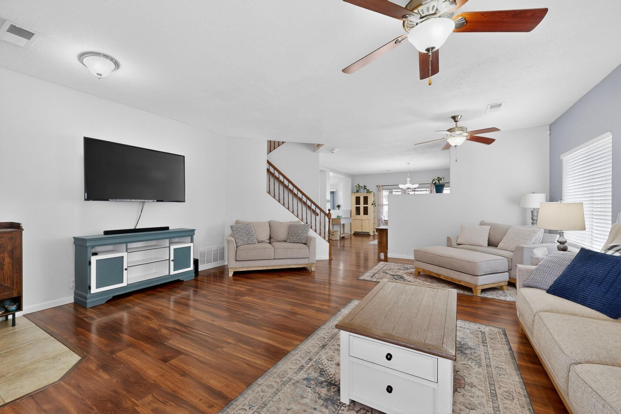
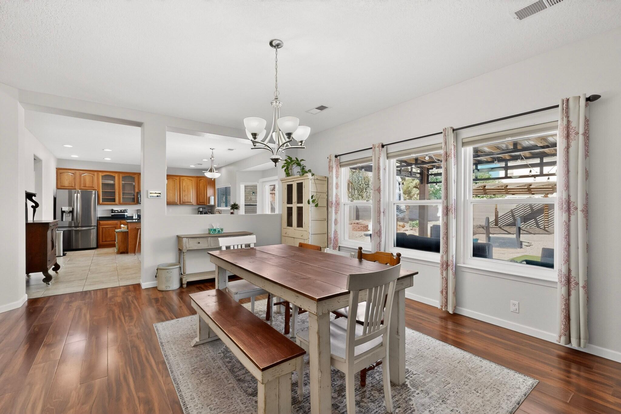
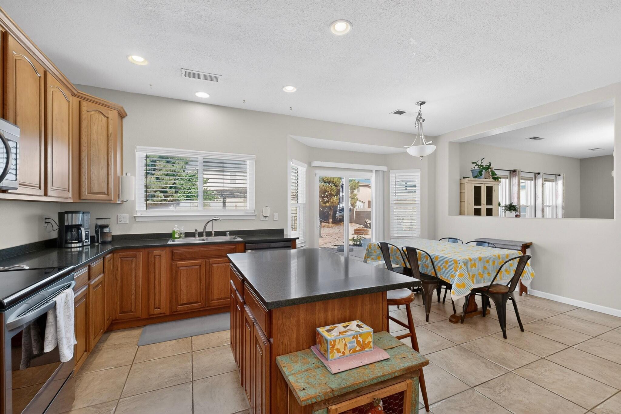
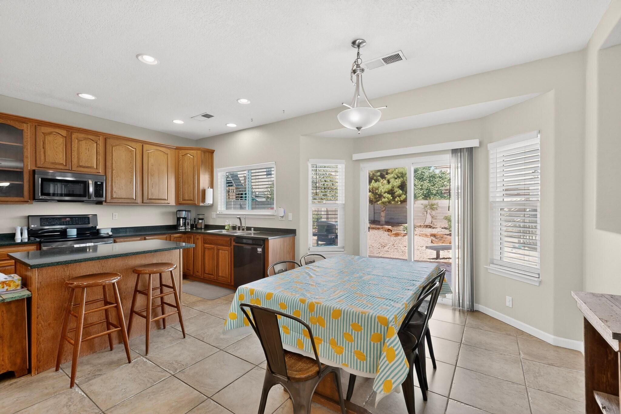
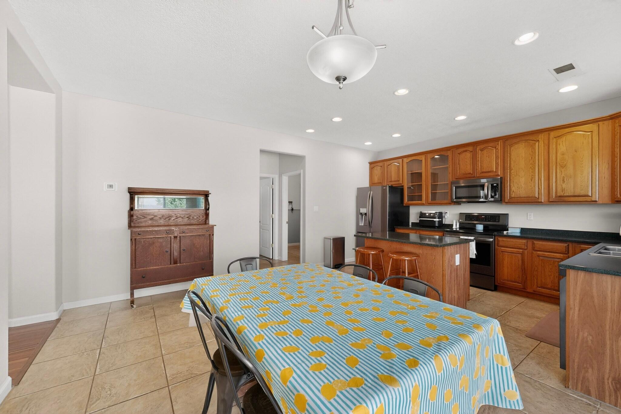
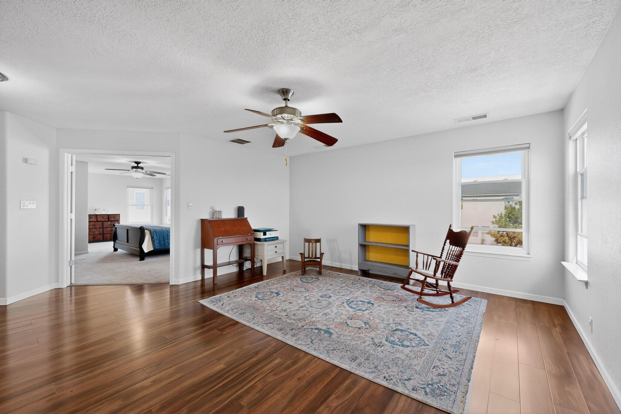
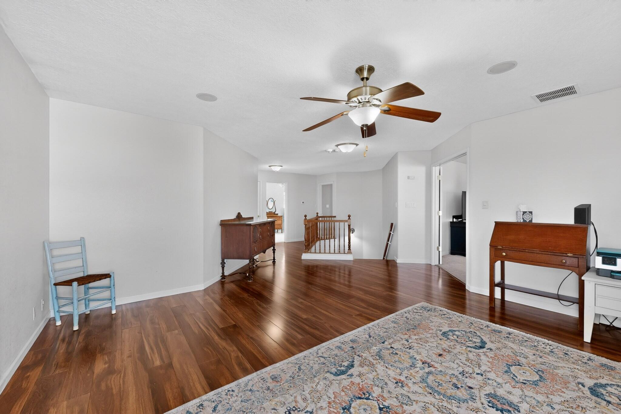
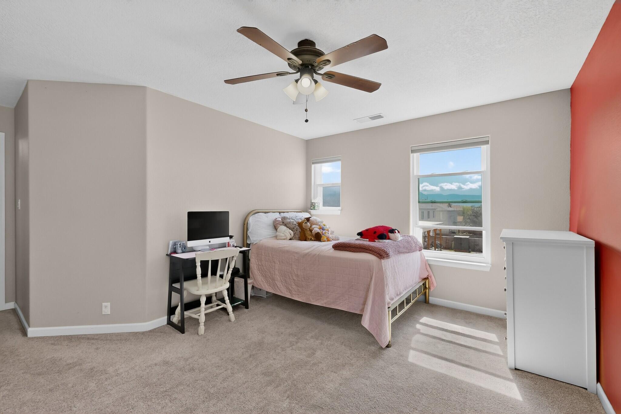
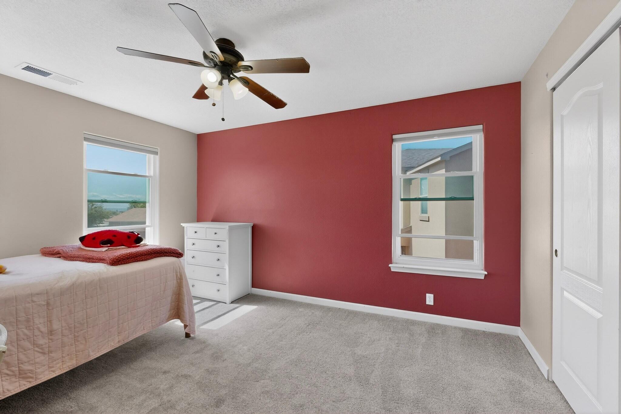
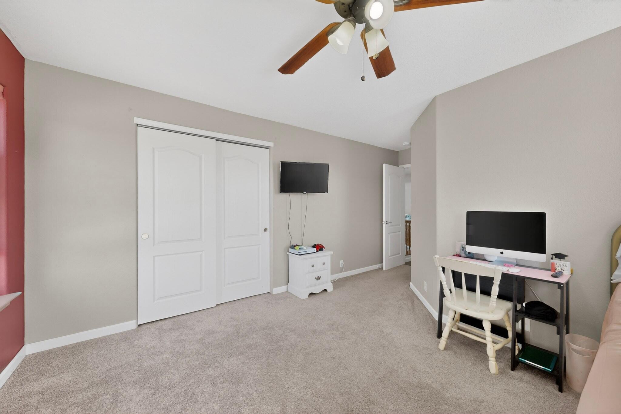
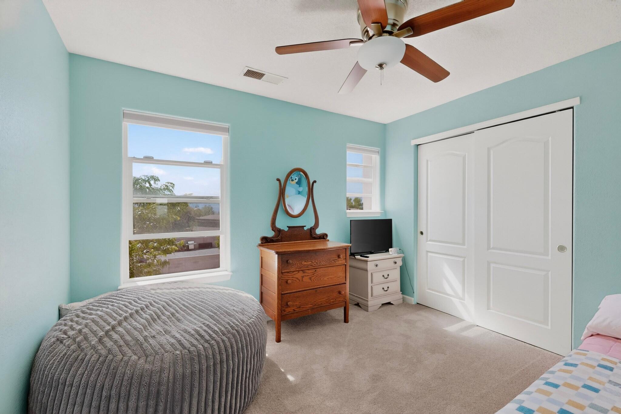
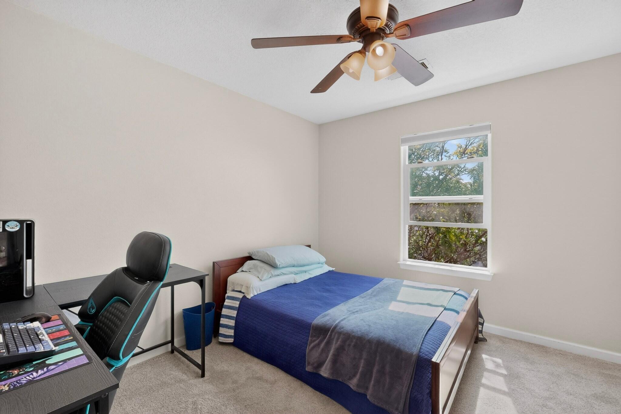
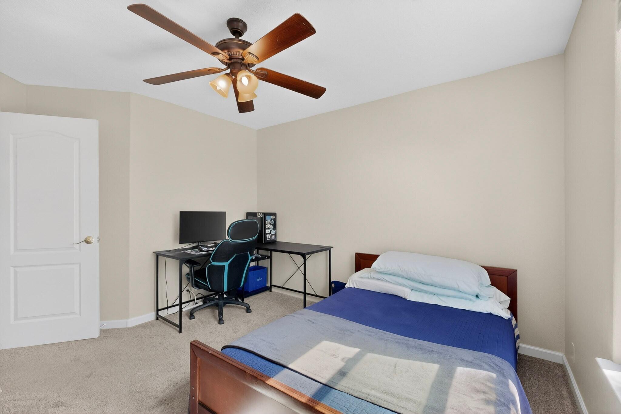
| Other Interior Features | Breakfast Area, Ceiling Fan(s), High Speed Internet, Kitchen Island, Loft, Multiple Living Areas |
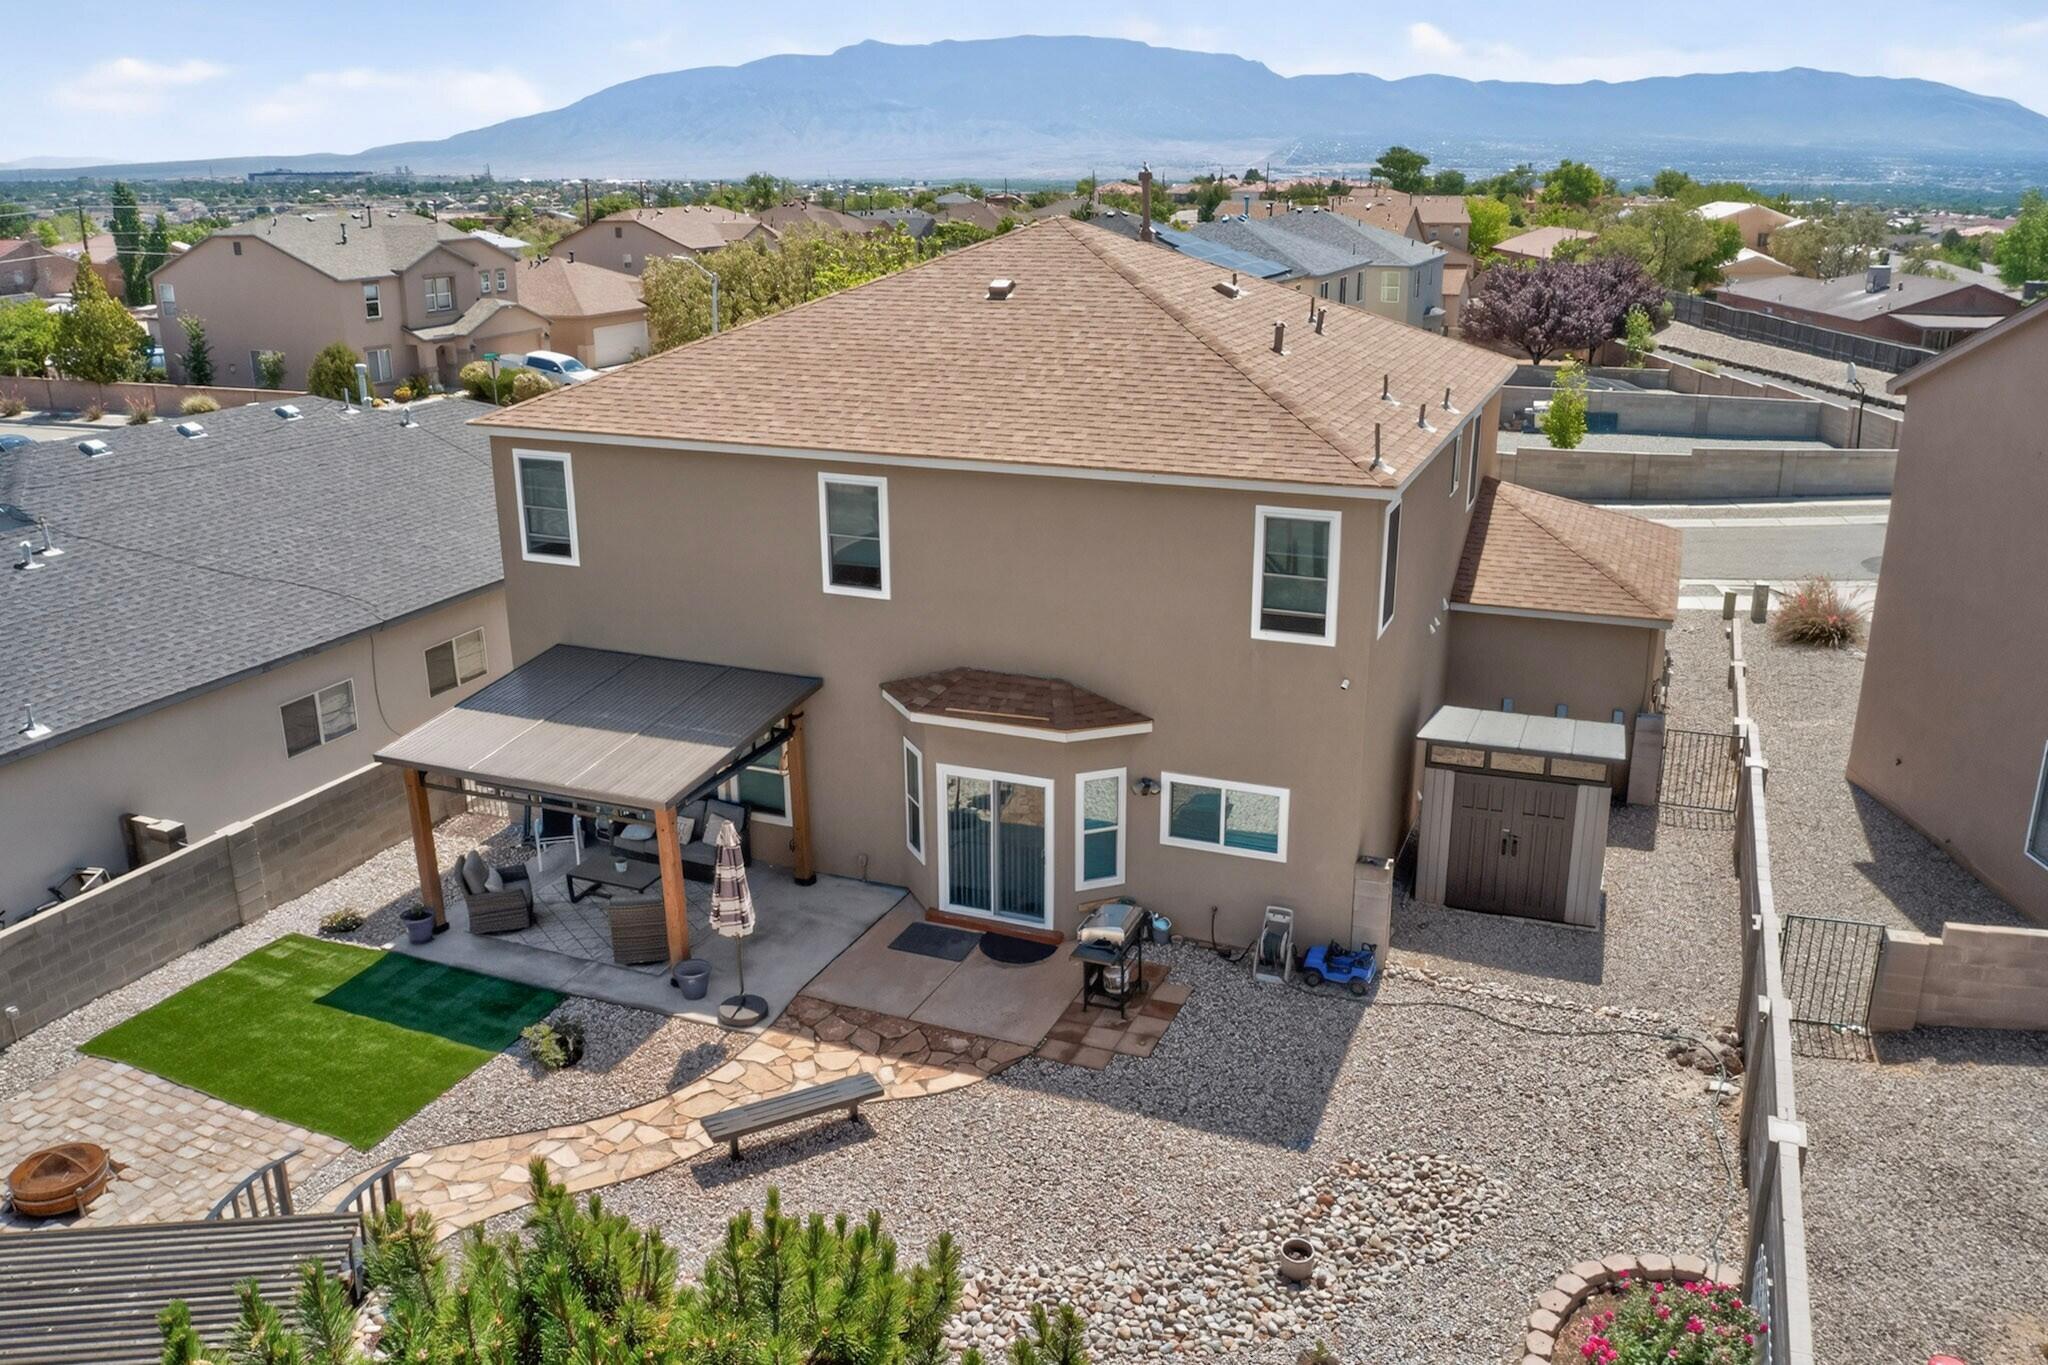
| Stories | 2 |
|---|---|
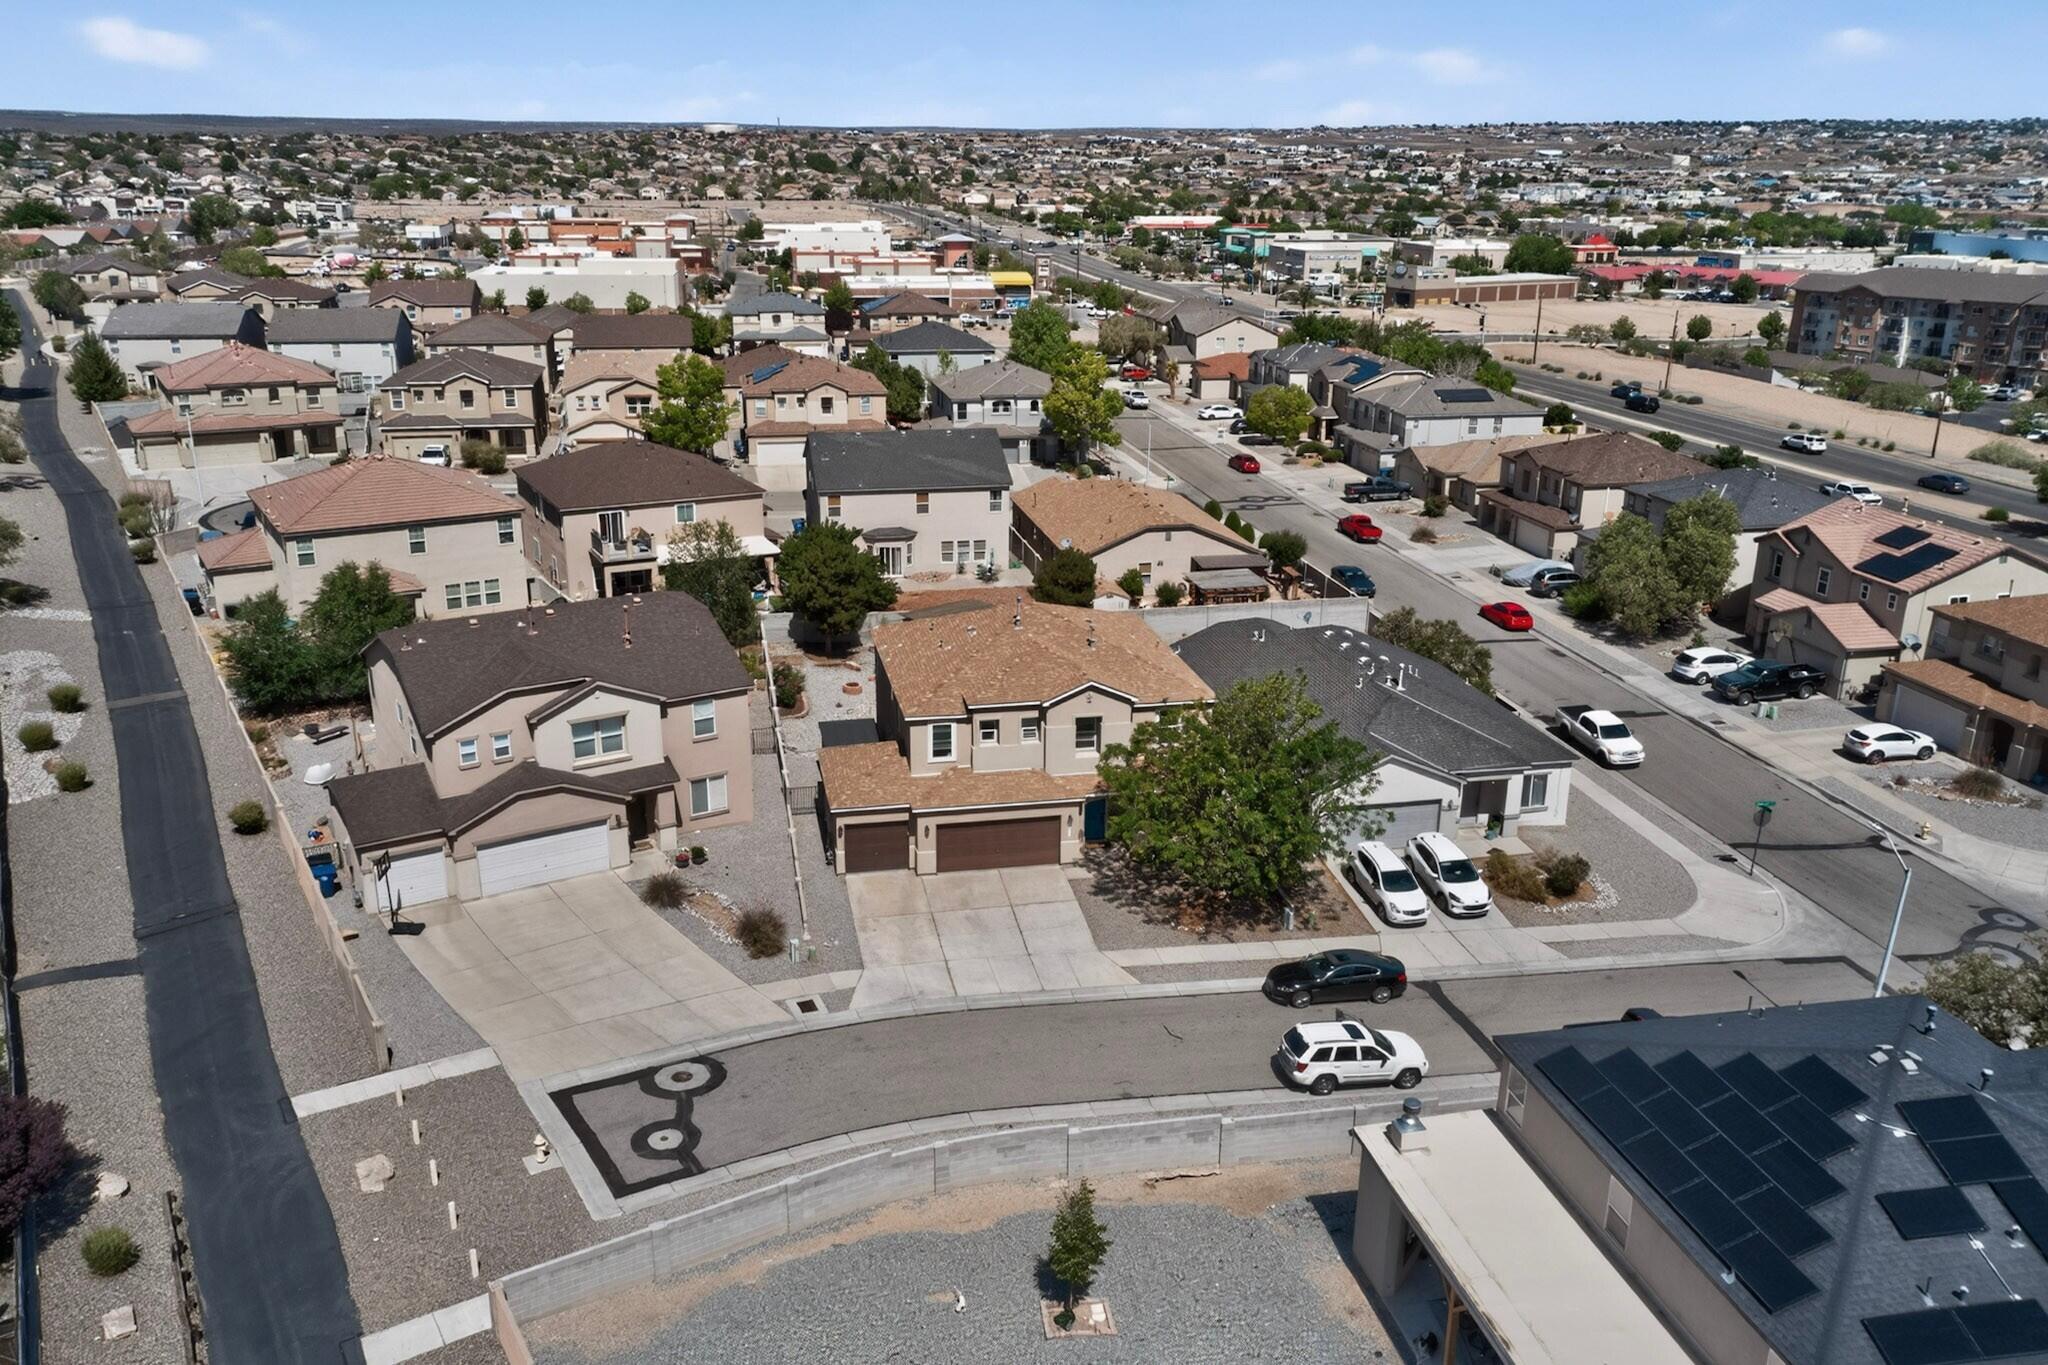
| Garage Space | 3.0 |
| Water Source | Public |
| Utilities | Cable Available, Electricity Connected, Phone Available, Sewer Connected, Water Connected |
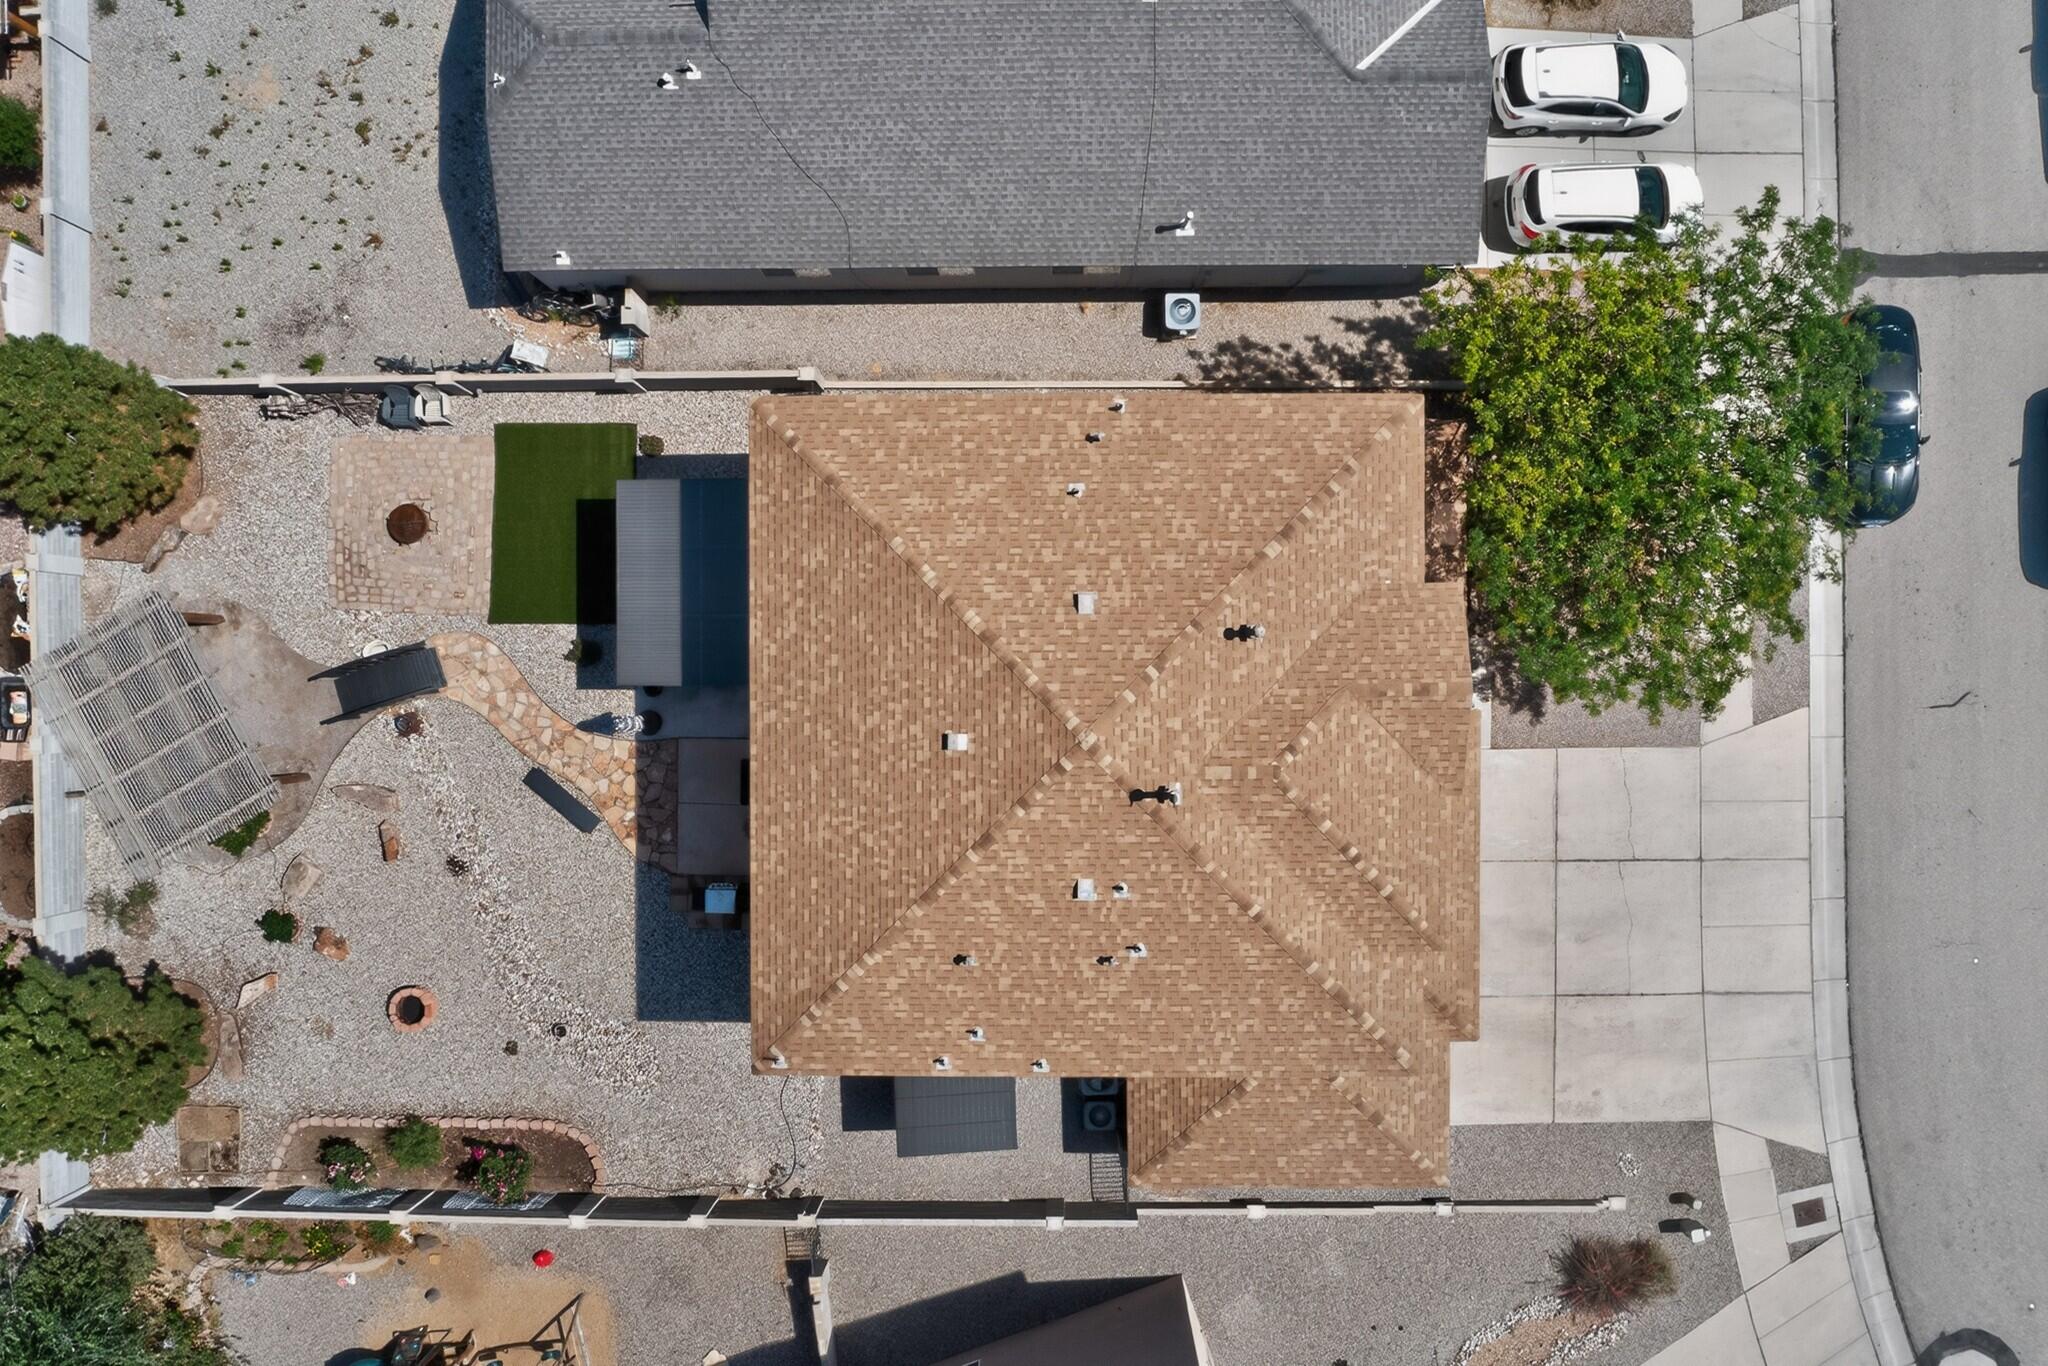
| ROOF | Pitched, Shingle |
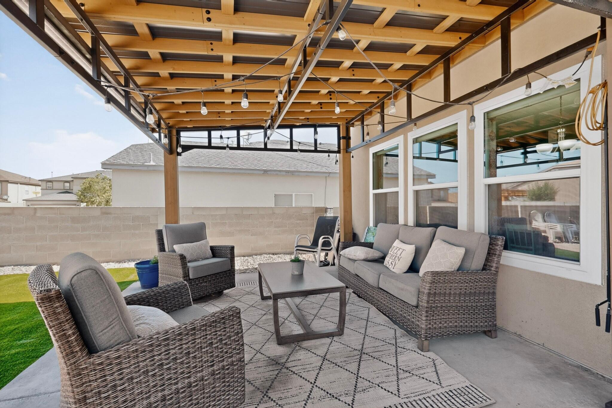
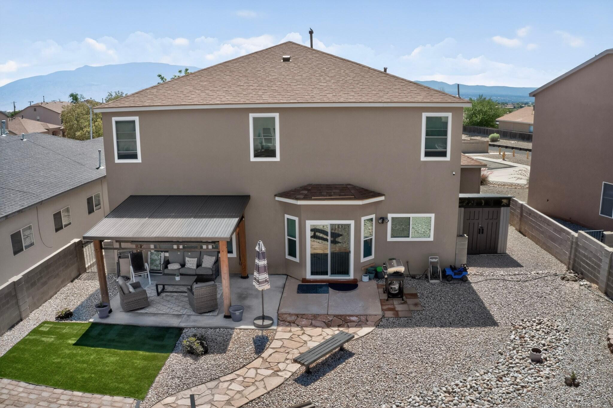
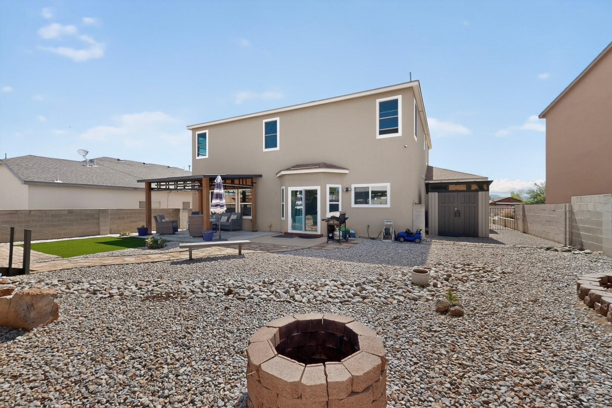
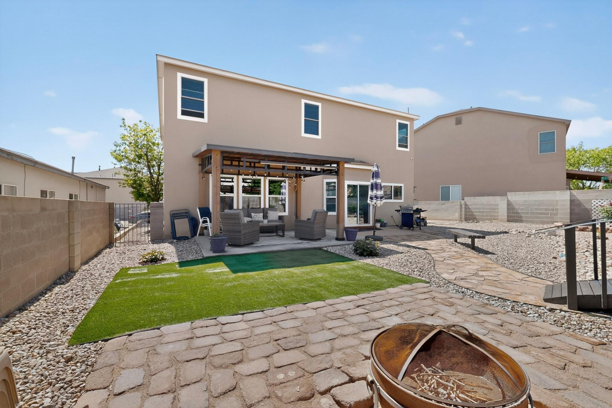
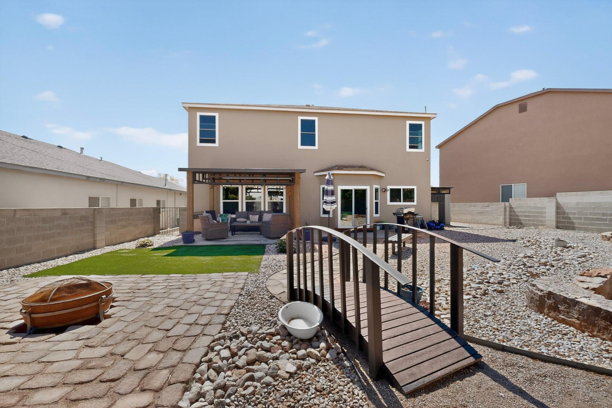
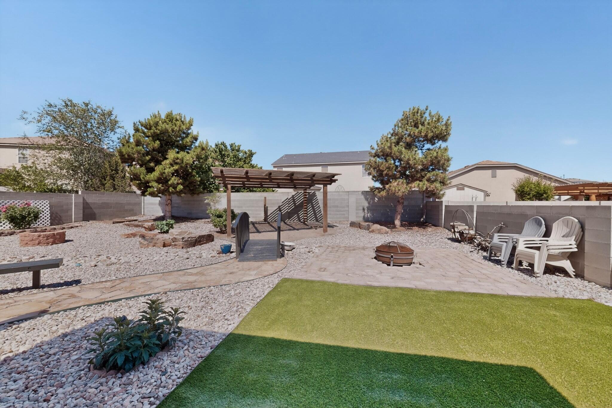
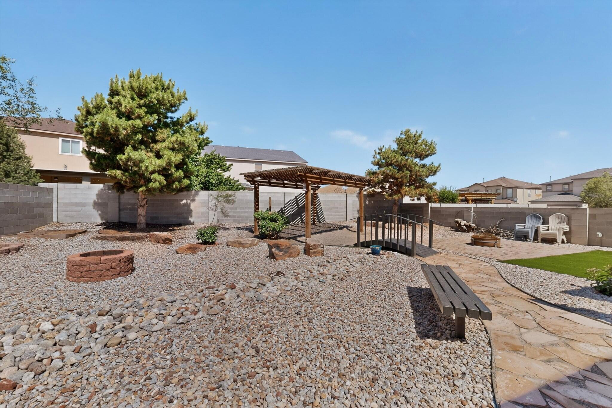
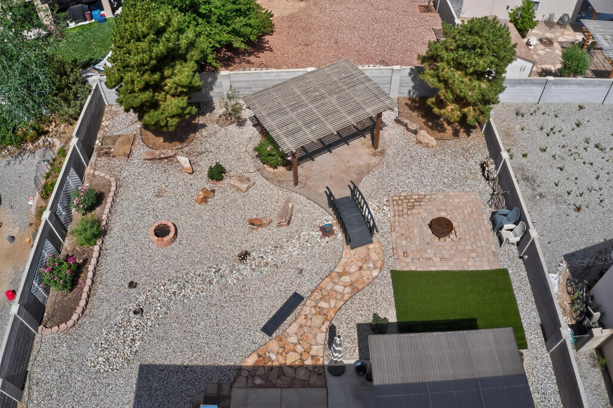
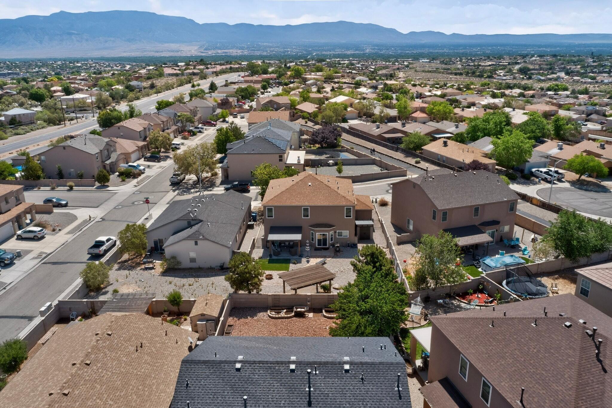
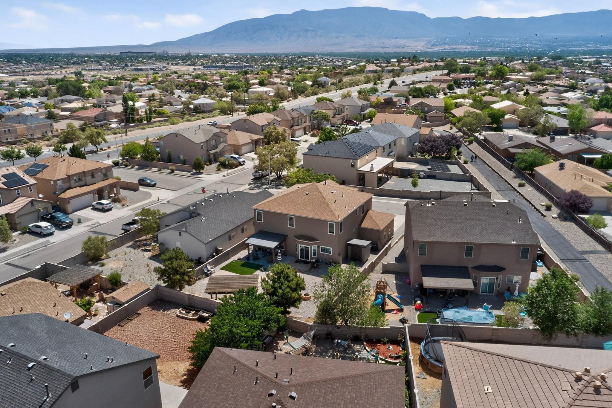
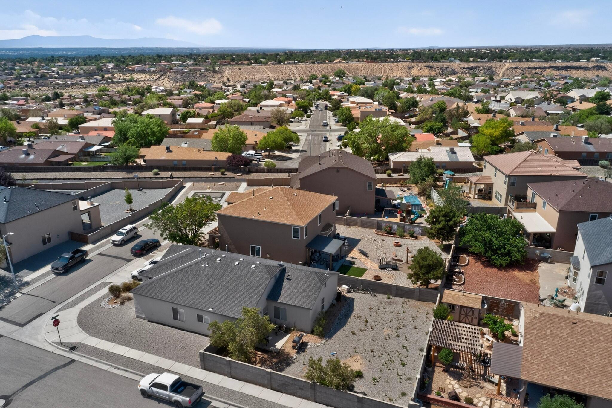
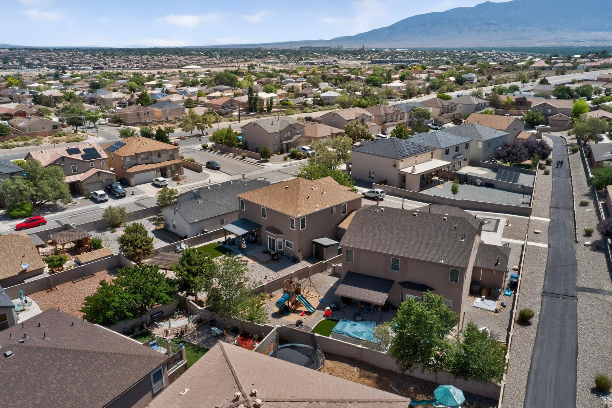
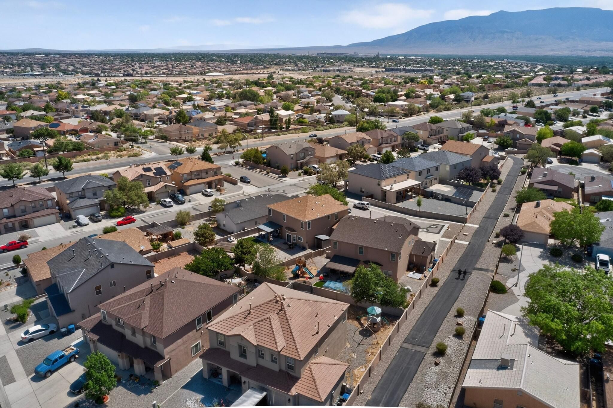
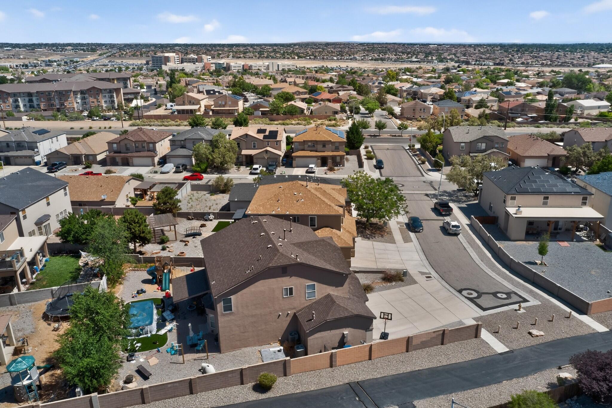
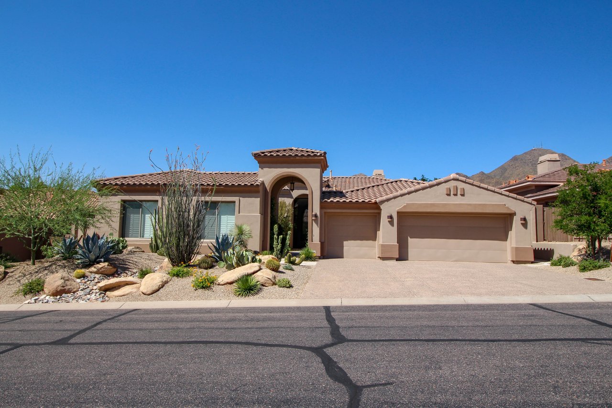
| Lot Features | Cul-De-Sac, Sprinklers In Rear, Lawn, Landscaped, Planned Unit Development, Views, Xeriscape |
| Parking | Attached, Garage |
| Heat type | Central, Forced Air |
| Air Conditioning | Refrigerated |
| Sewer | Public Sewer |
| Green Features | None |
| Other Exterior Features | Balcony, Private Yard |
| Status | Sold |
|---|---|
| Date Sold | July 1, 2026 |
| LIVING SPACE | 2,863 Sq.Ft. |
| TOTAL AREA | 2,863 Sq.Ft. |
| LOT SIZE | 7,275 Sq.Ft. |
| MLS® ID | 1104342 |
| Type | Residential |
| Year Built | 2004 |
| Neighborhood | Rio Rancho |
| Architecture Styles | Custom |
| ELEMENTARY SCHOOL | Sierra Vista |
| MIDDLE SCHOOL | James Monroe |
| HIGH SCHOOL | Cibola |
| Price upon request |
|---|
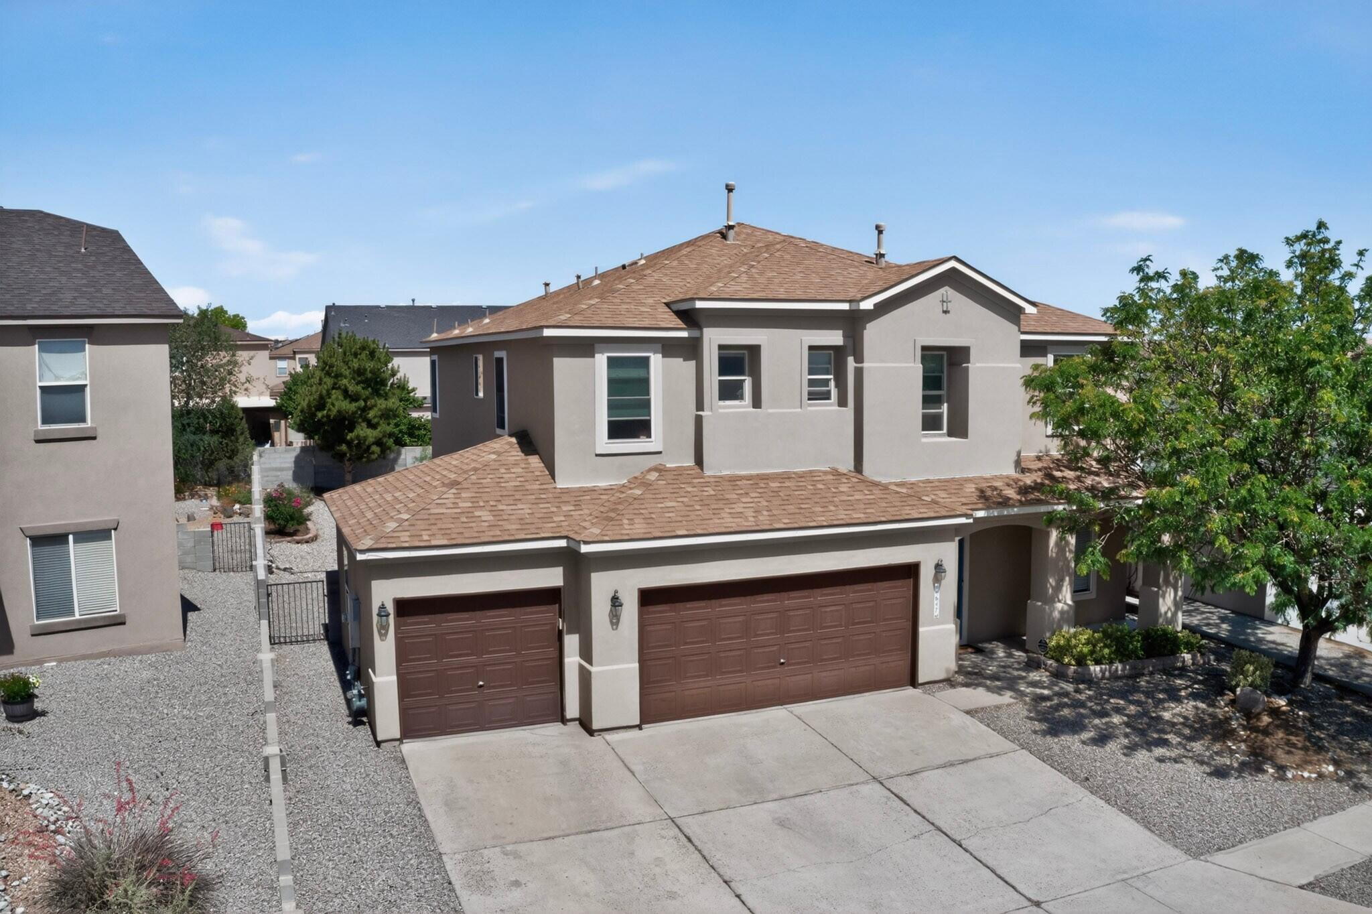
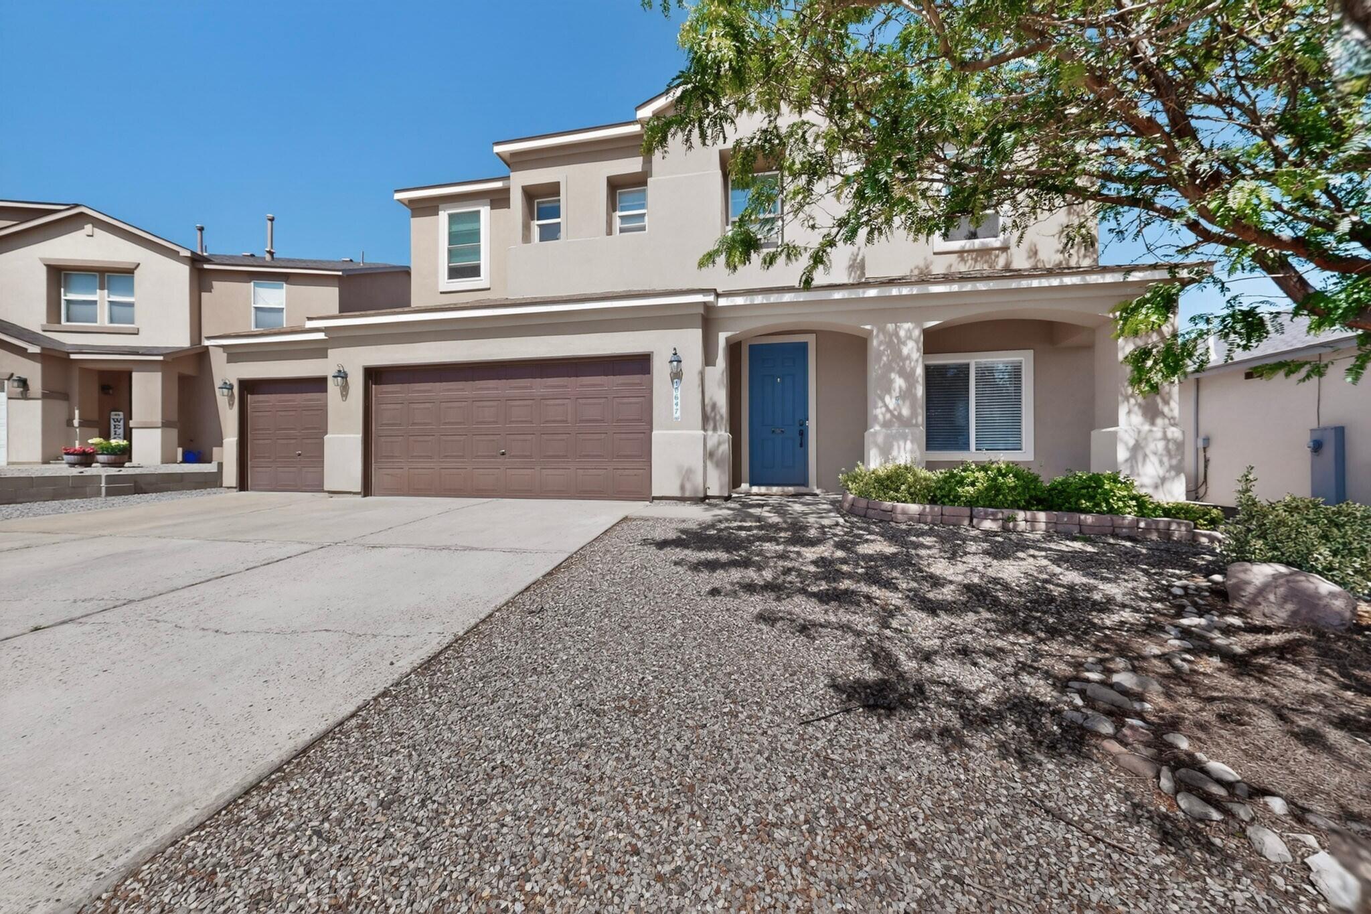
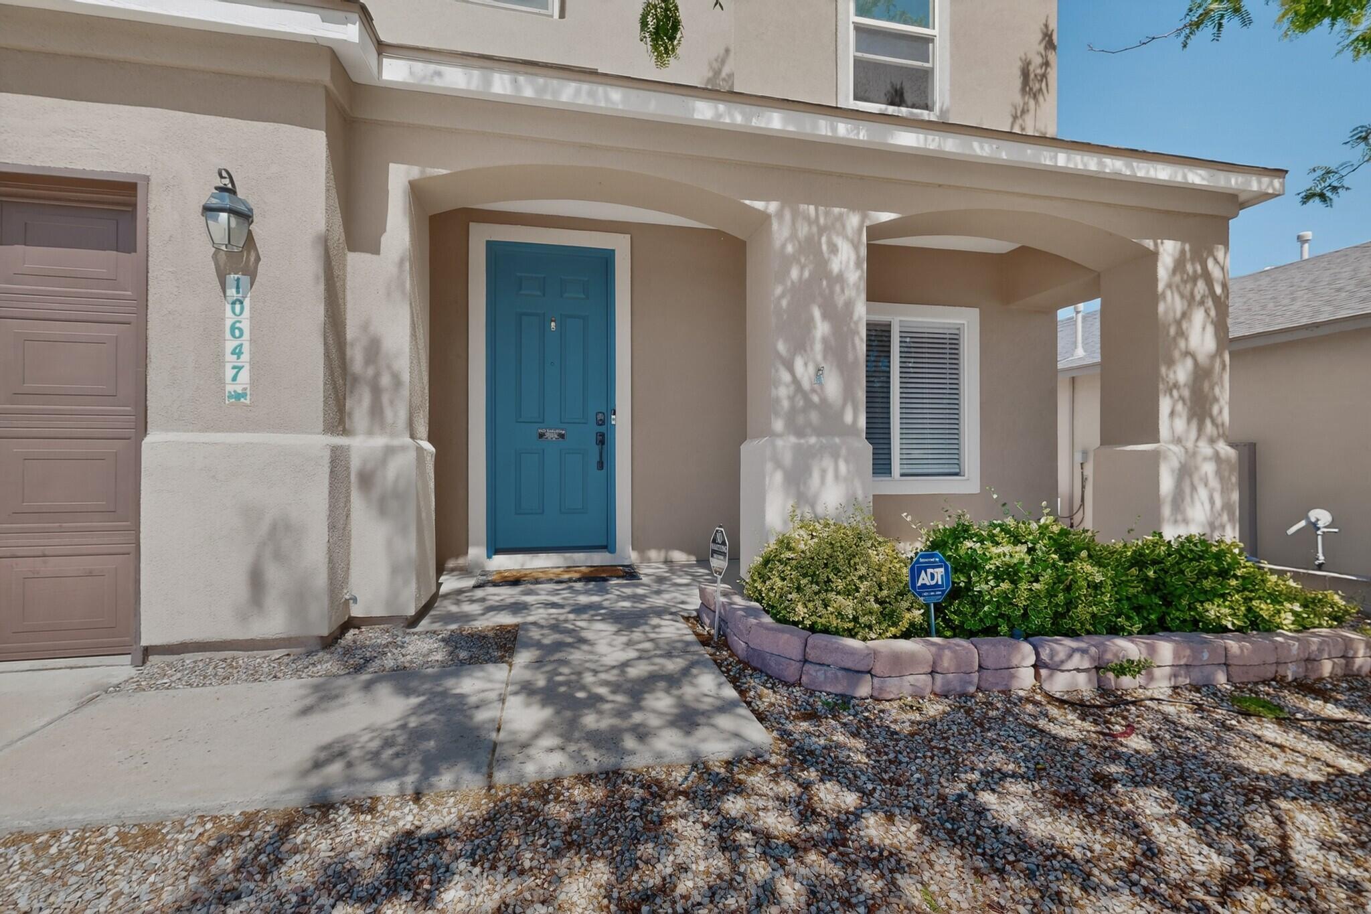
Dedicated to you. It has been always our mission to bring our clients home. Contact us today!
CONTACT US