
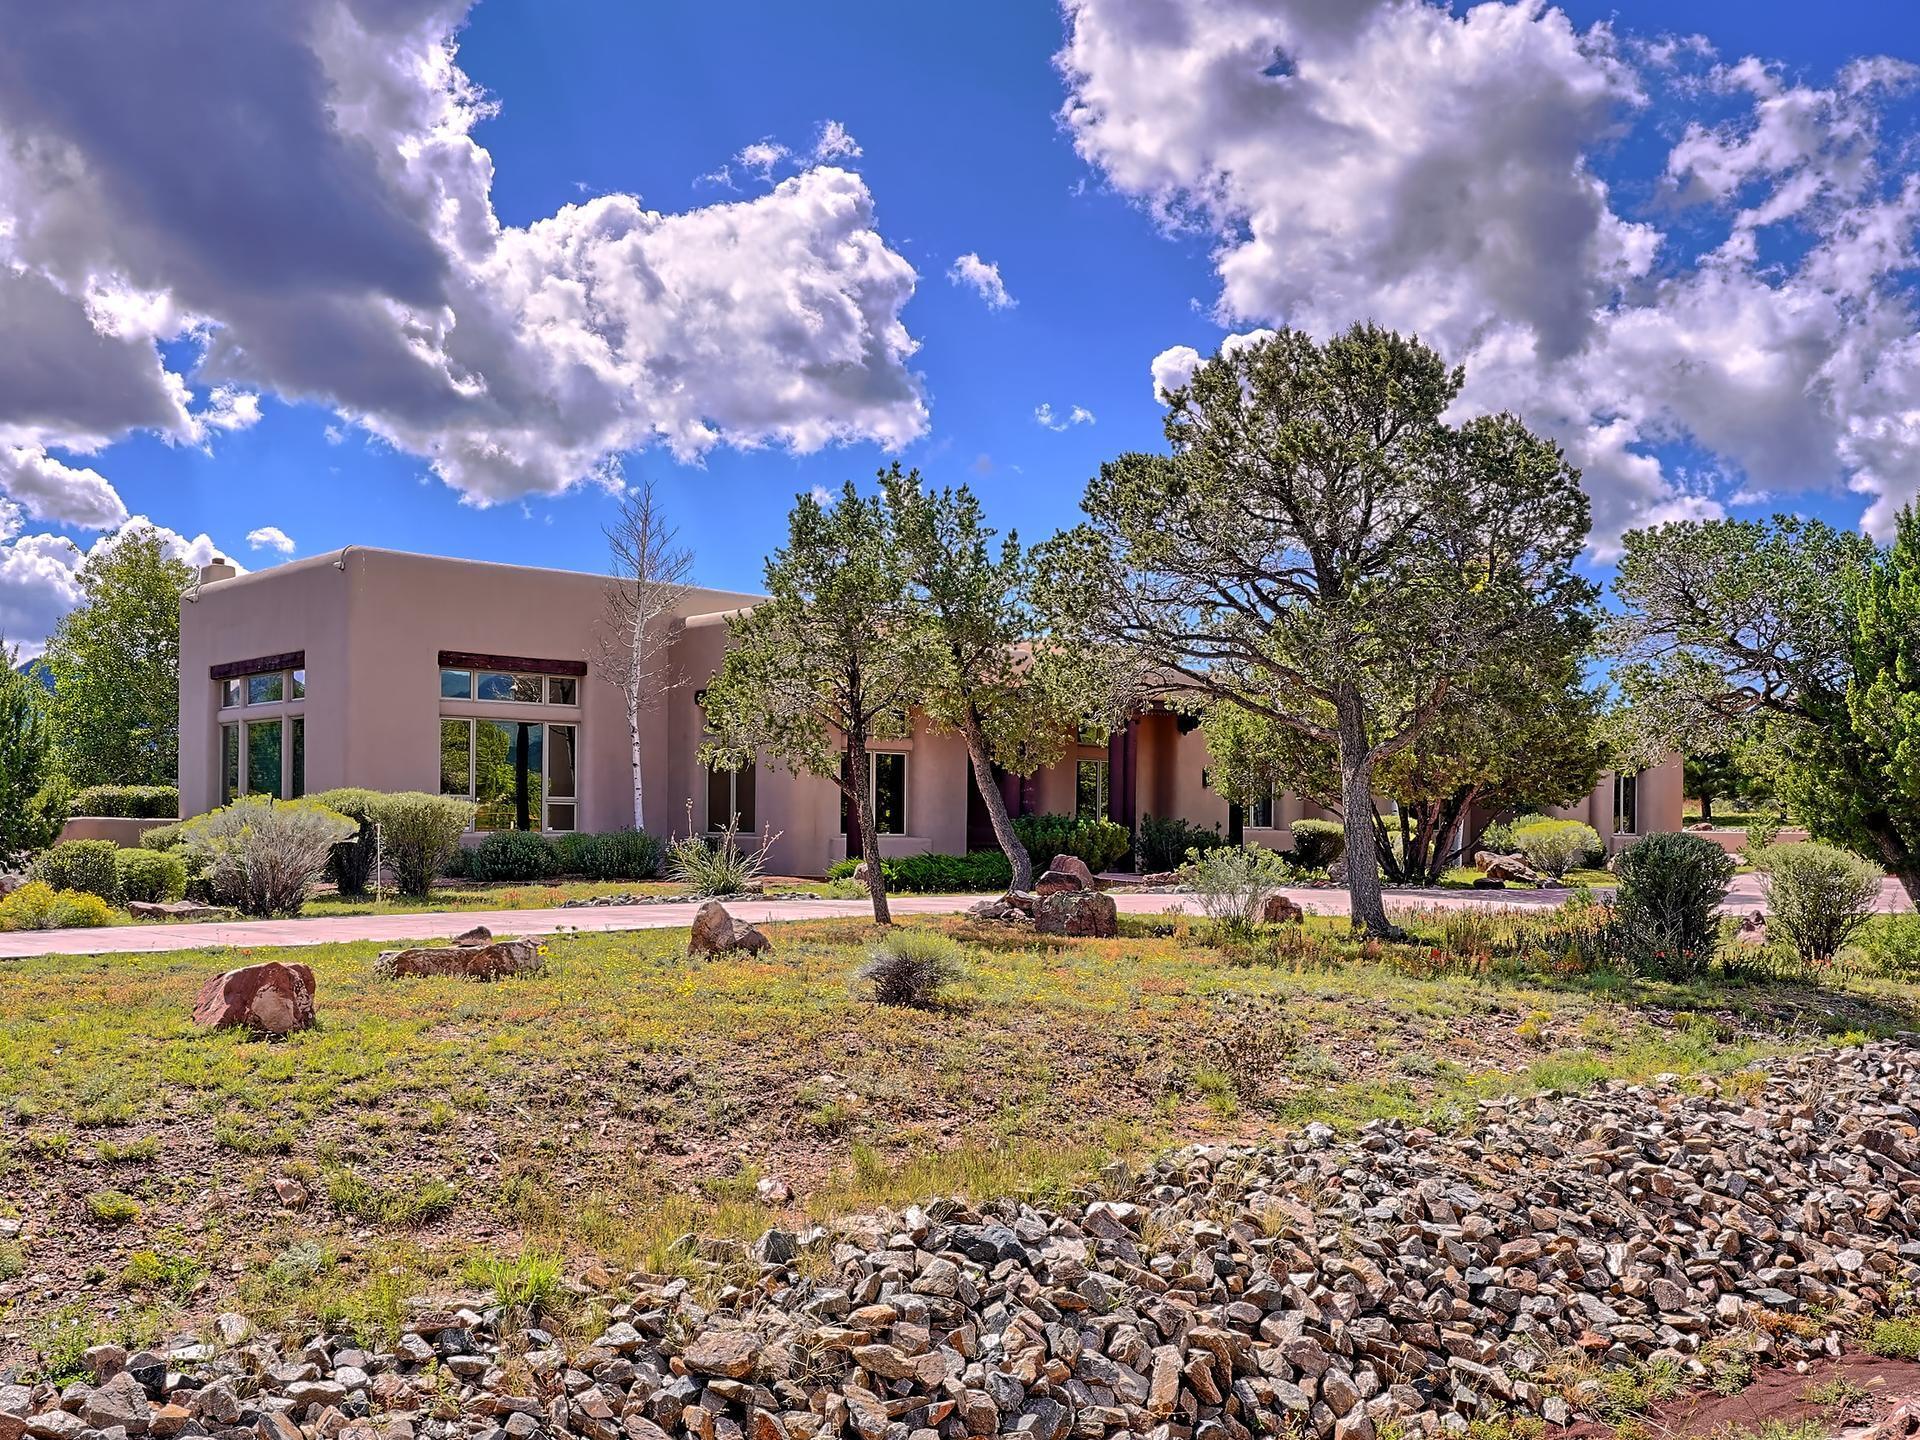
Price Upon Request
| Total Bedrooms | 4 |
|---|---|
| Total Bathrooms | 3 |
| Full Bathrooms | 3 |
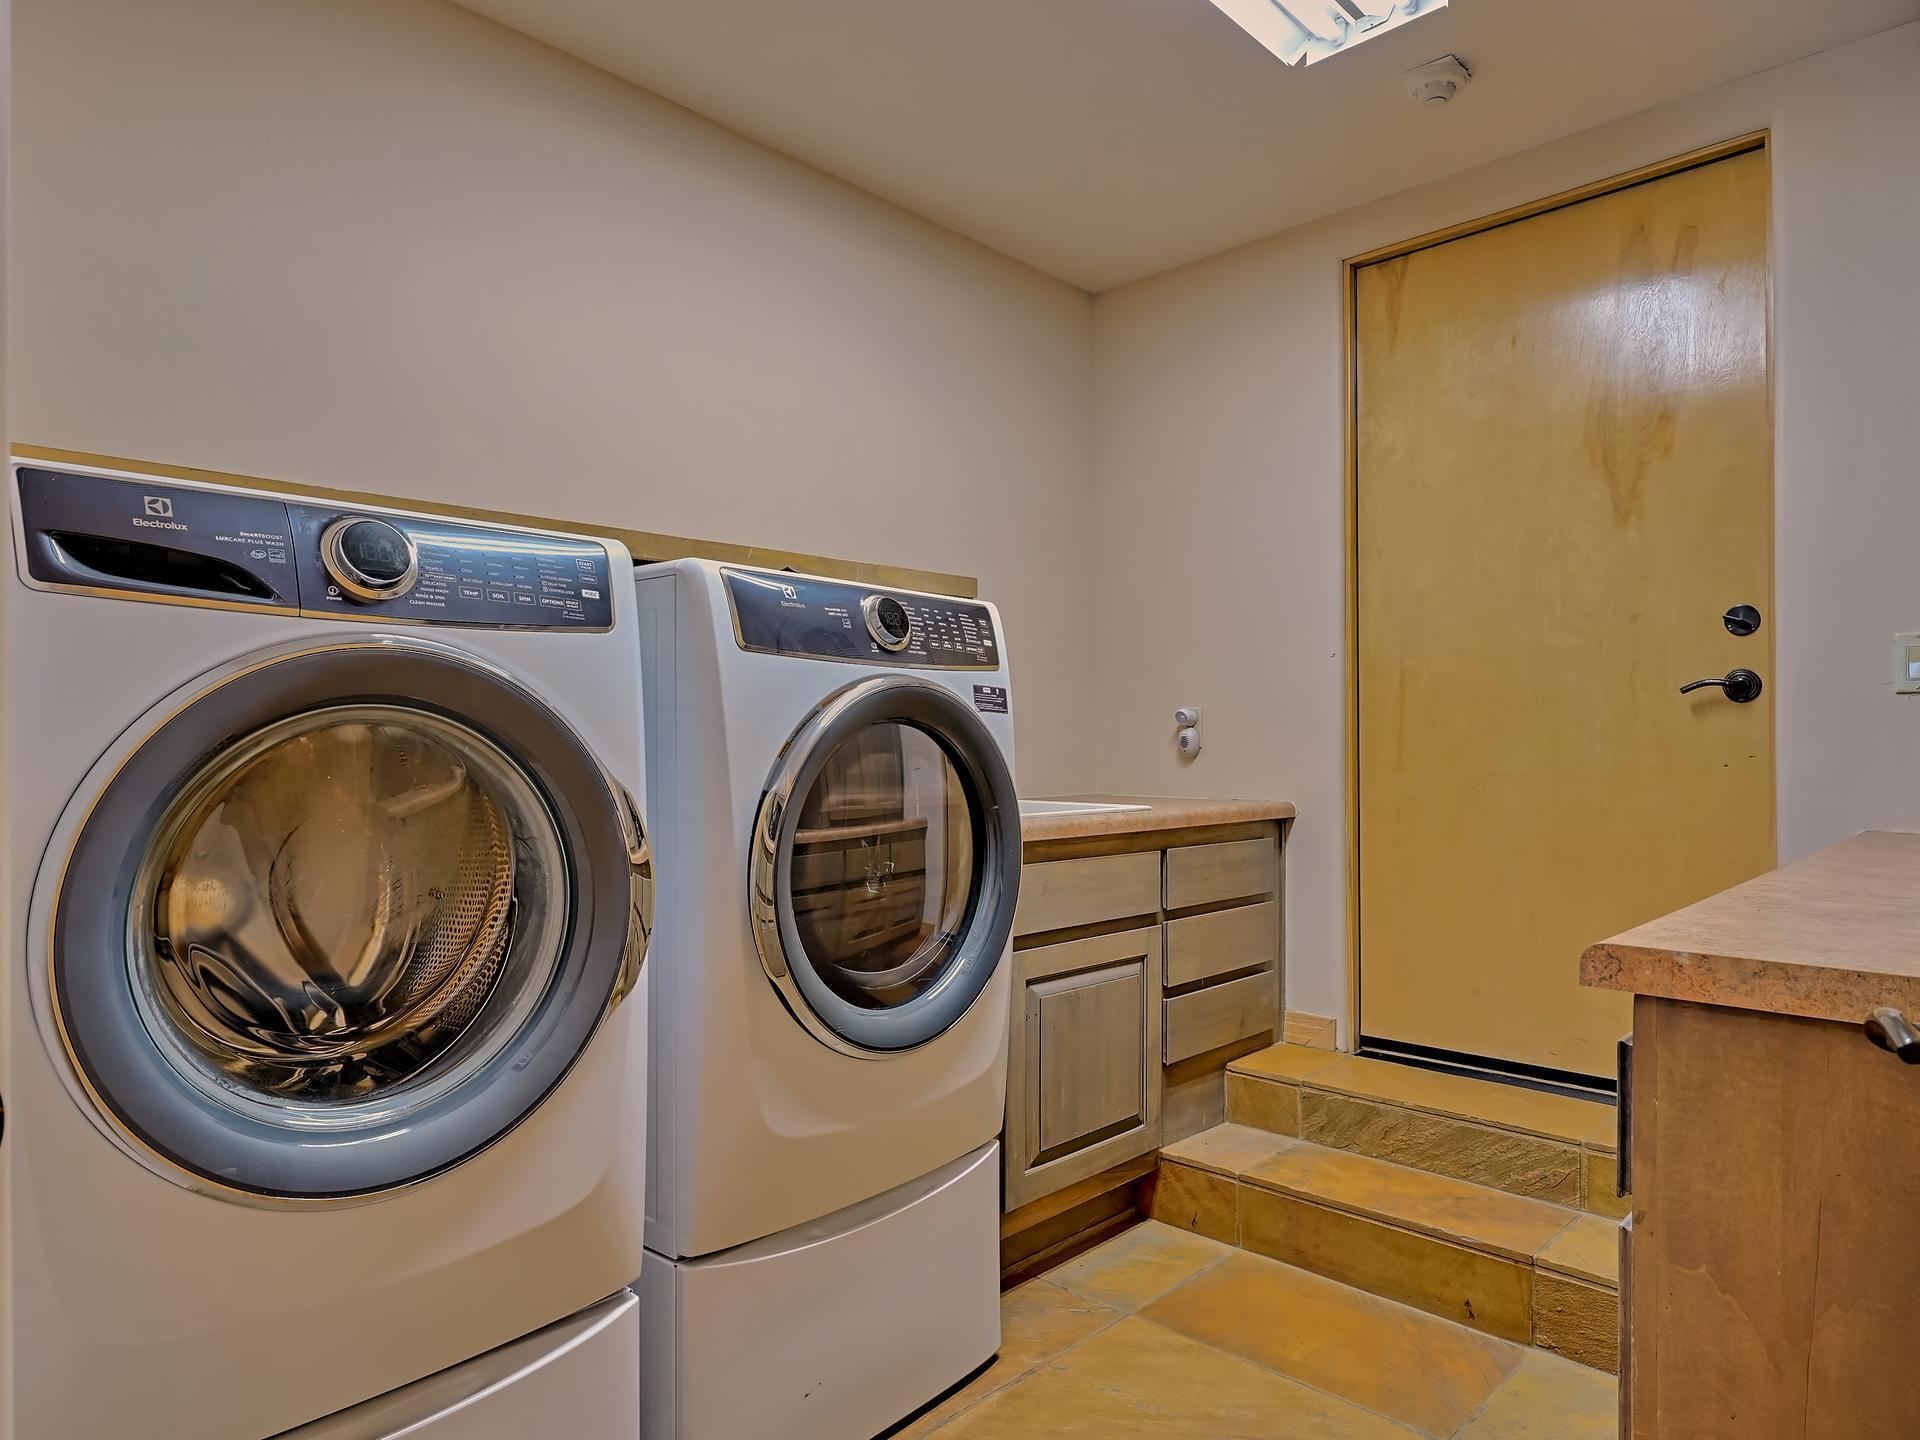
| Laundry Room | Washer Hookup, Electric Dryer Hookup, Gas Dryer Hookup |
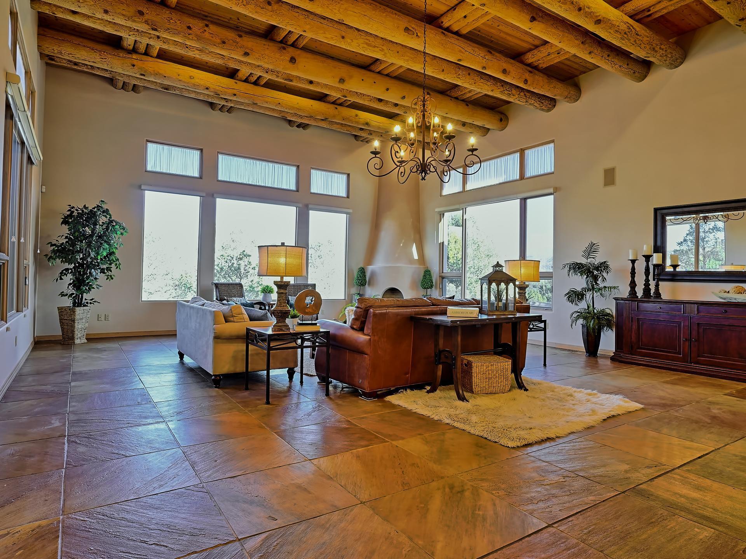
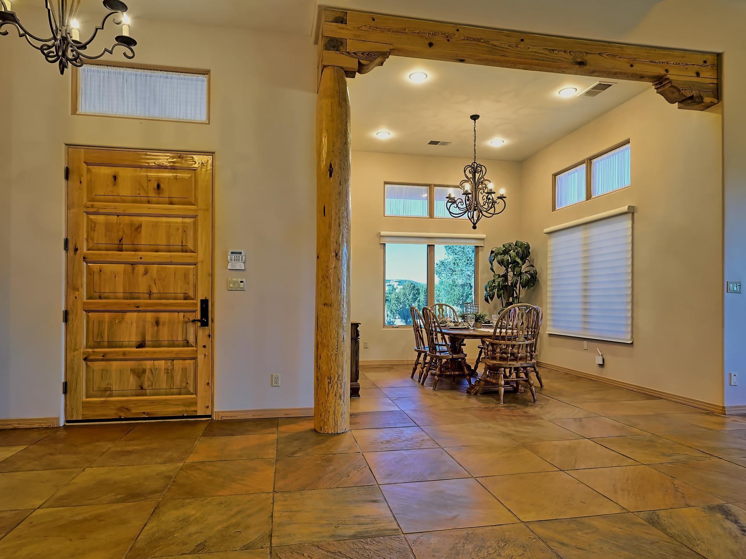
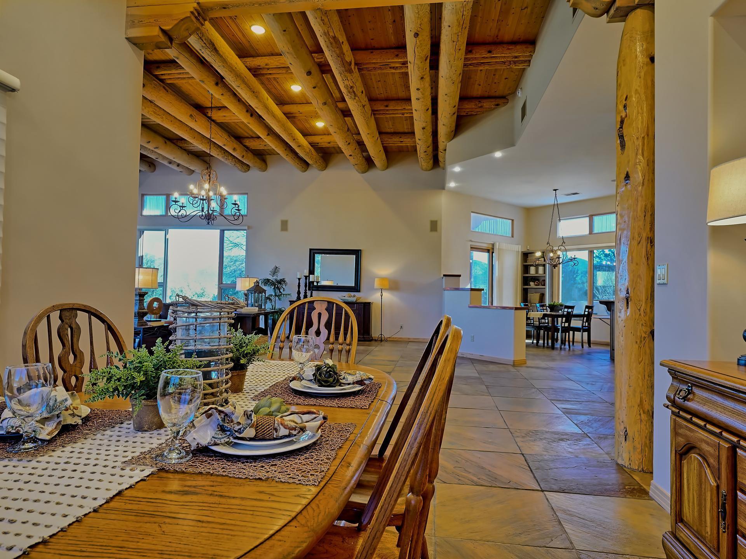
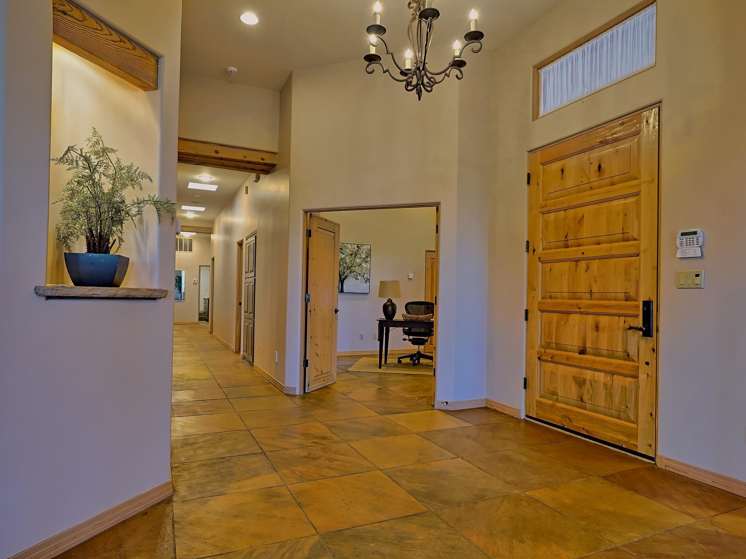
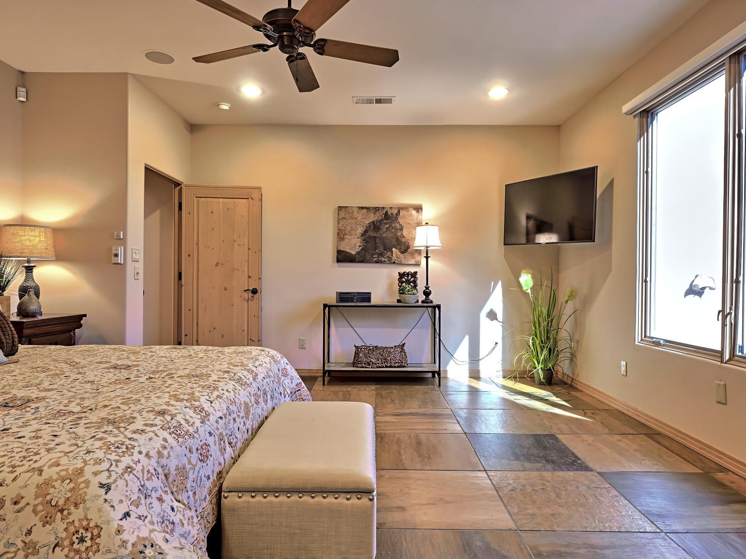
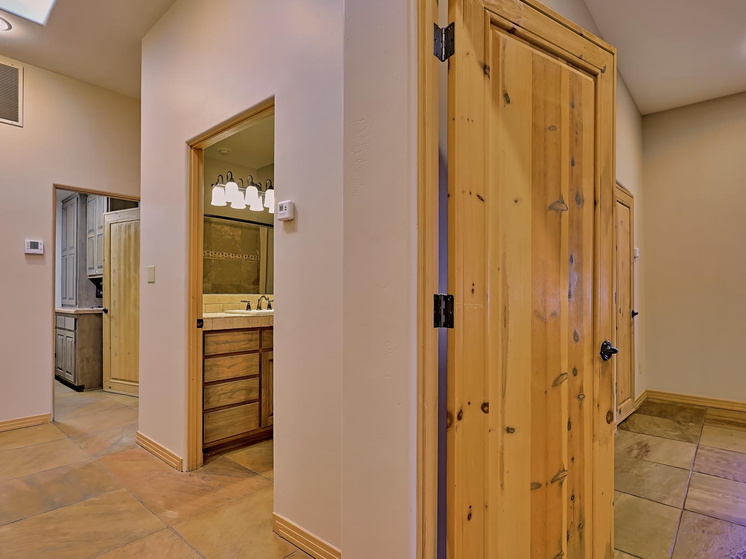
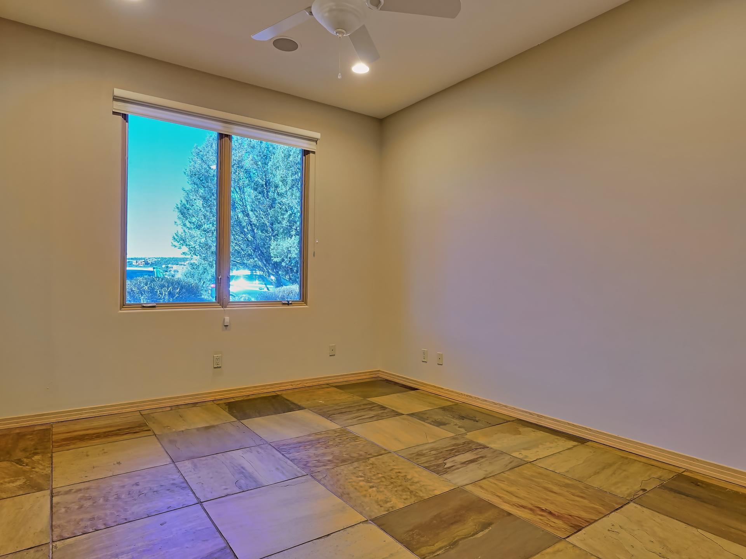
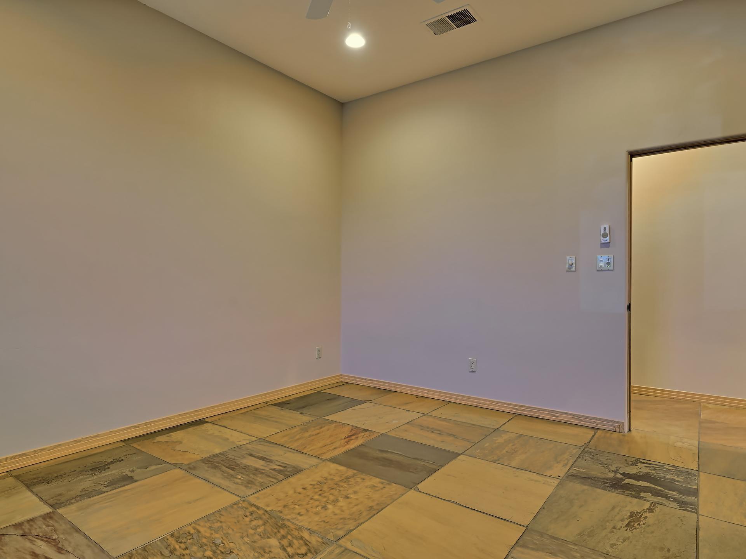
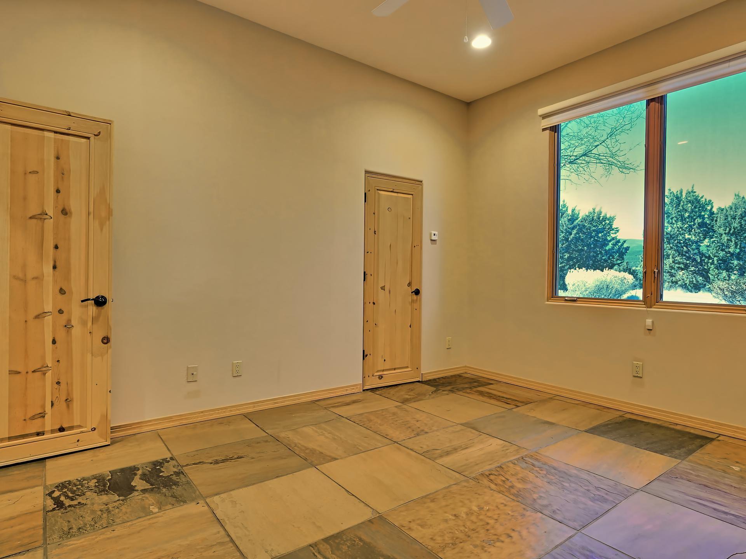
| Flooring | Stone |
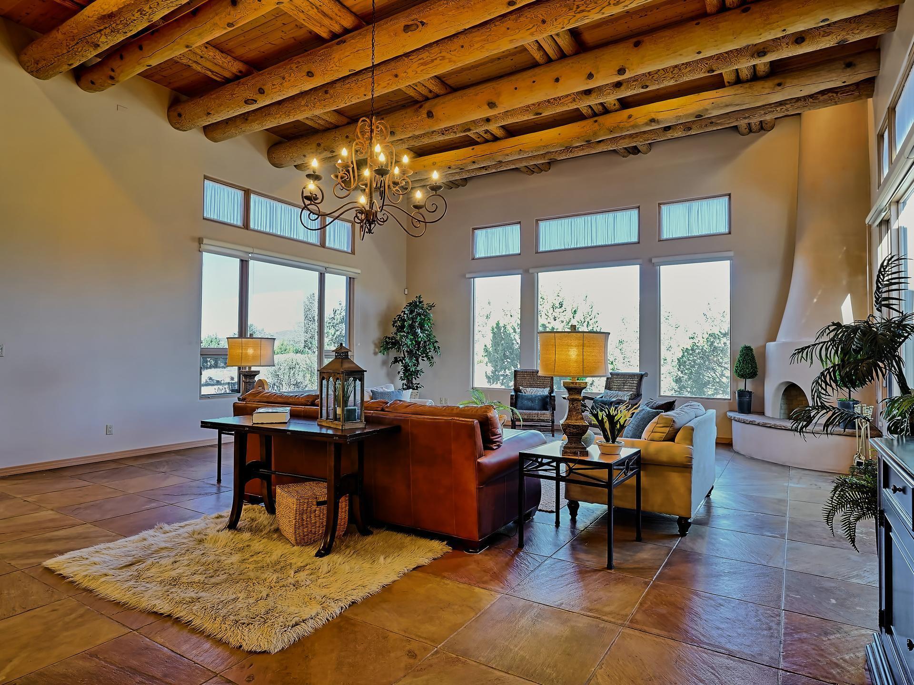
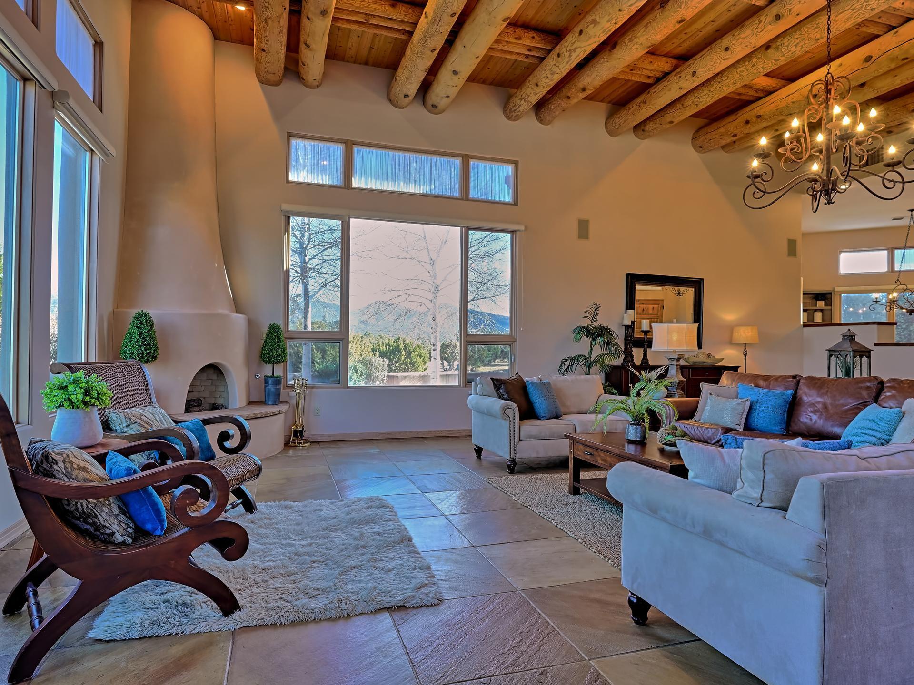
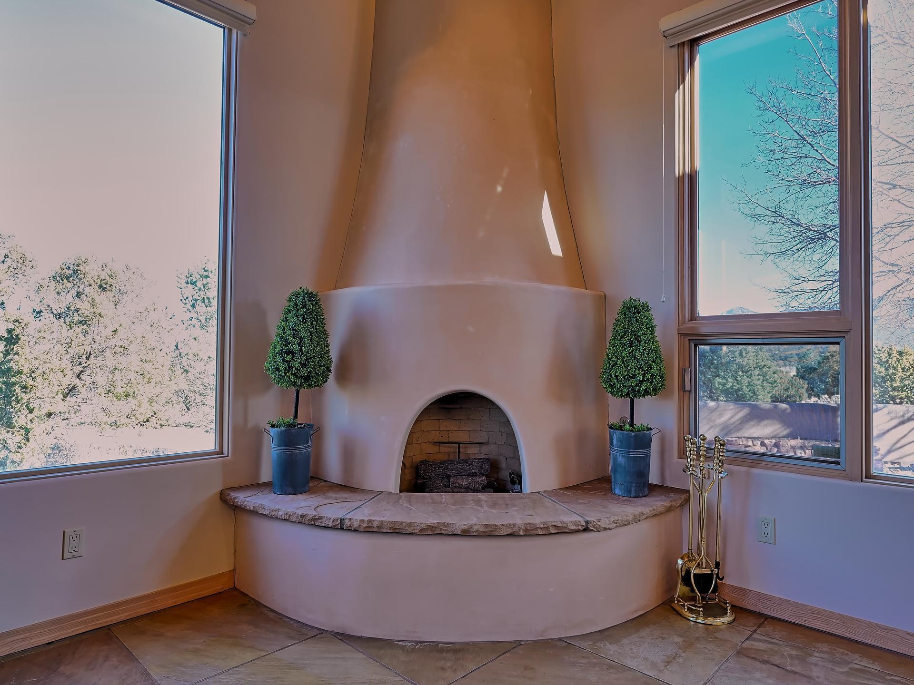
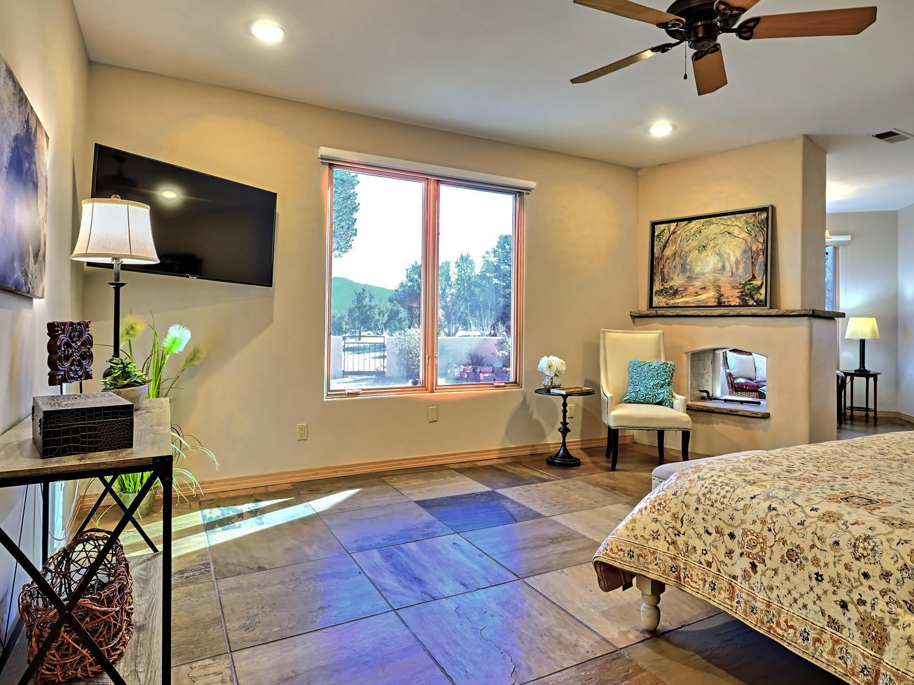
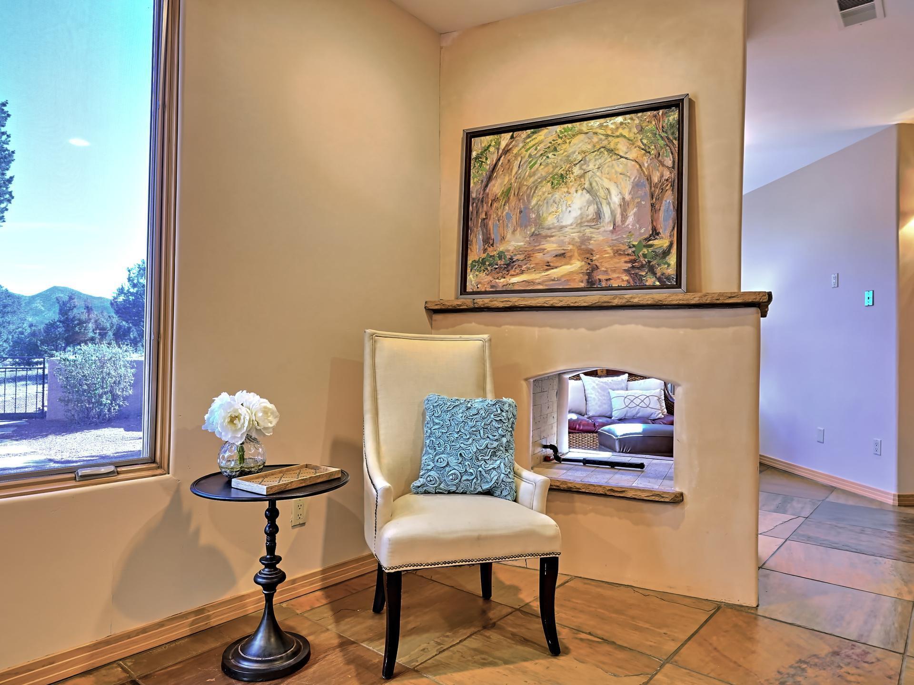
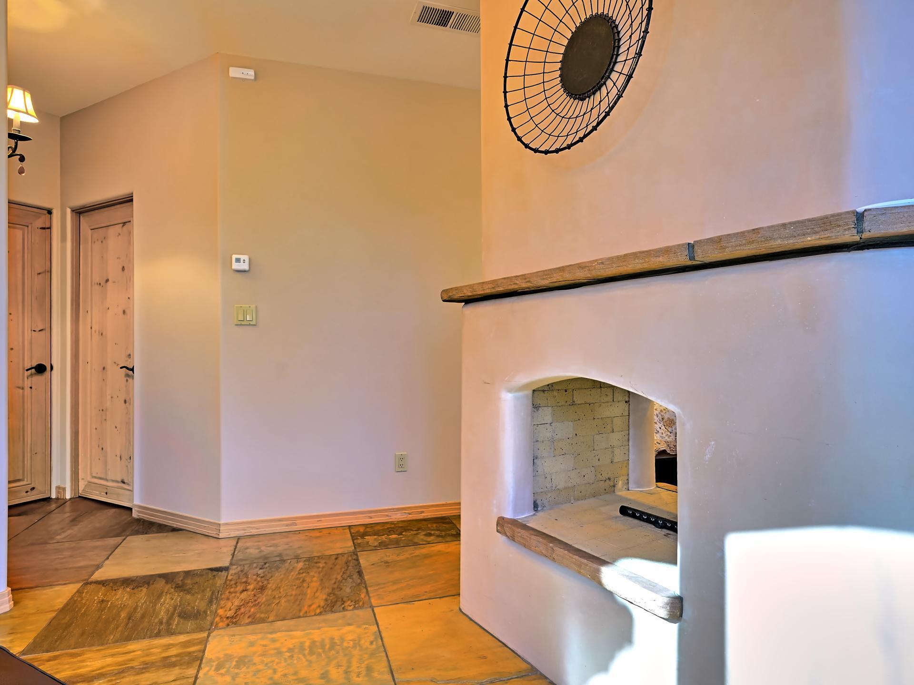
| Fireplace | Kiva, Log Lighter, Wood Burning, Outside |
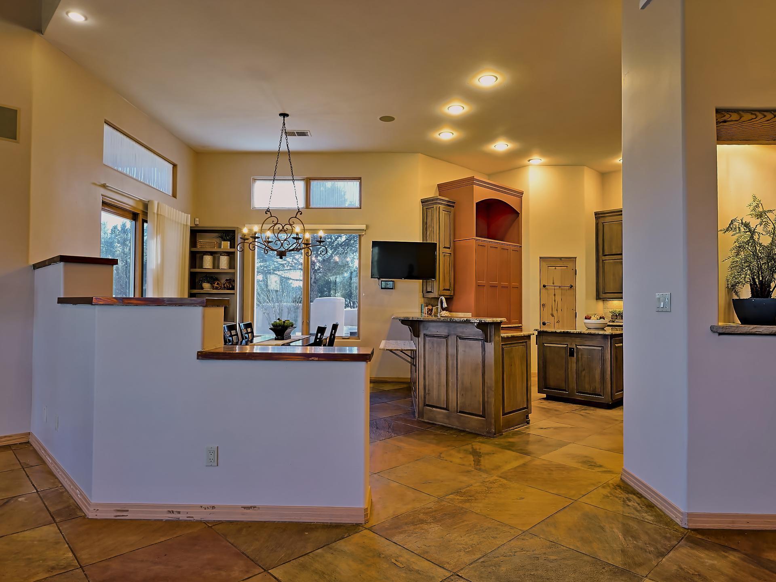
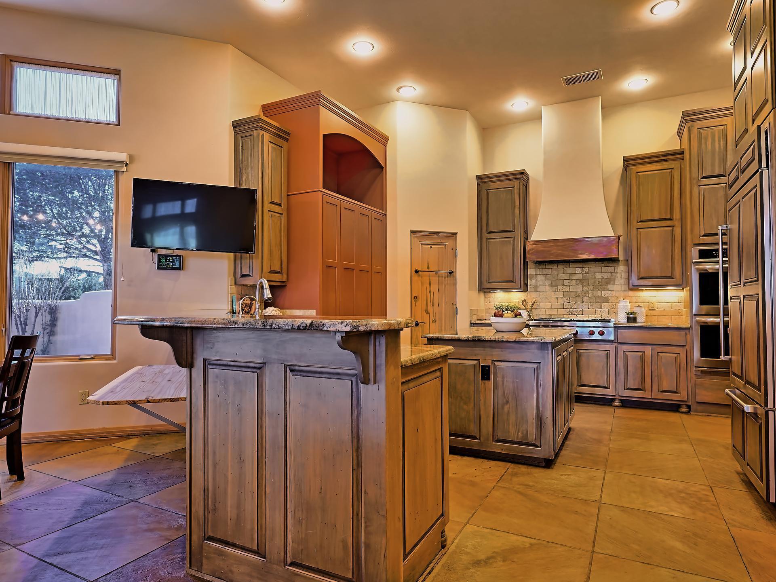
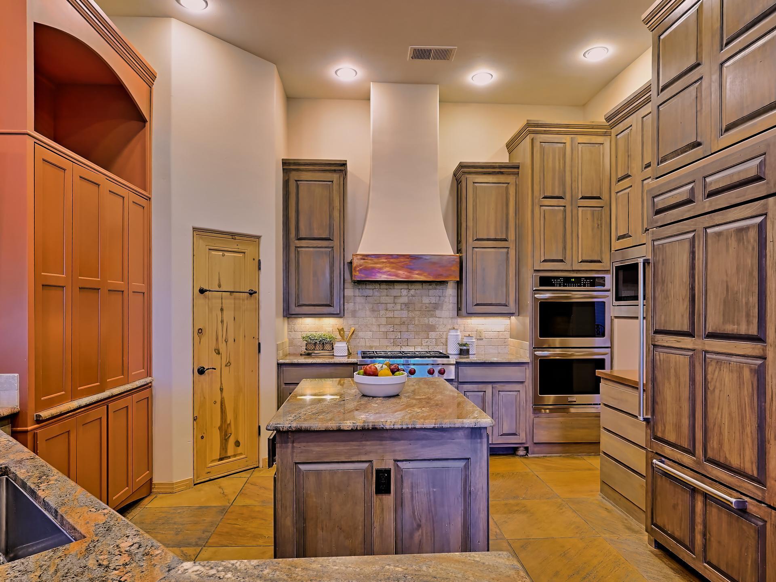
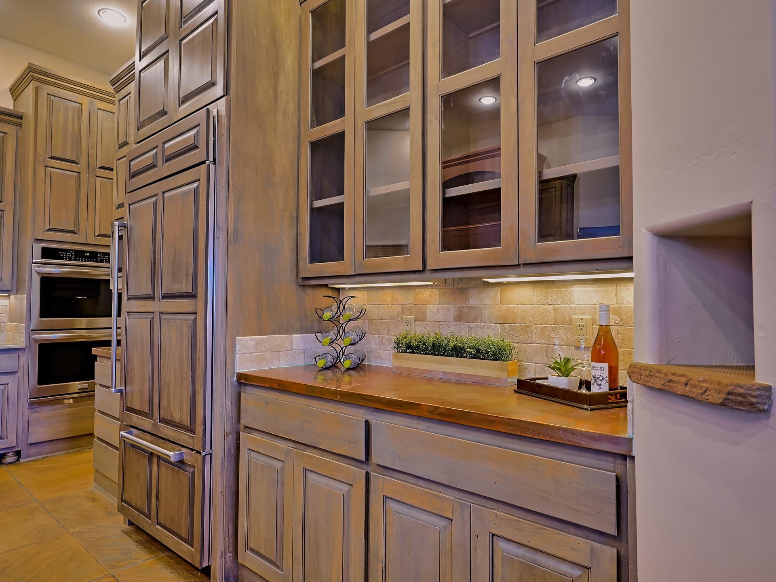
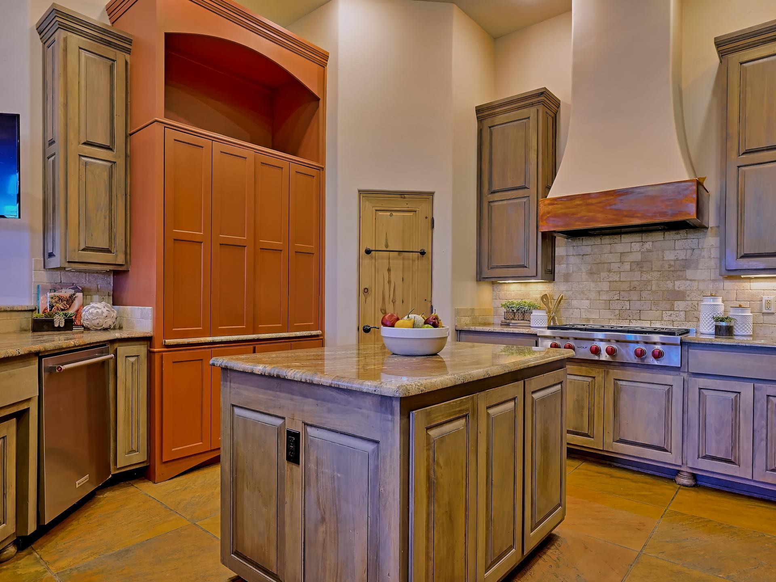
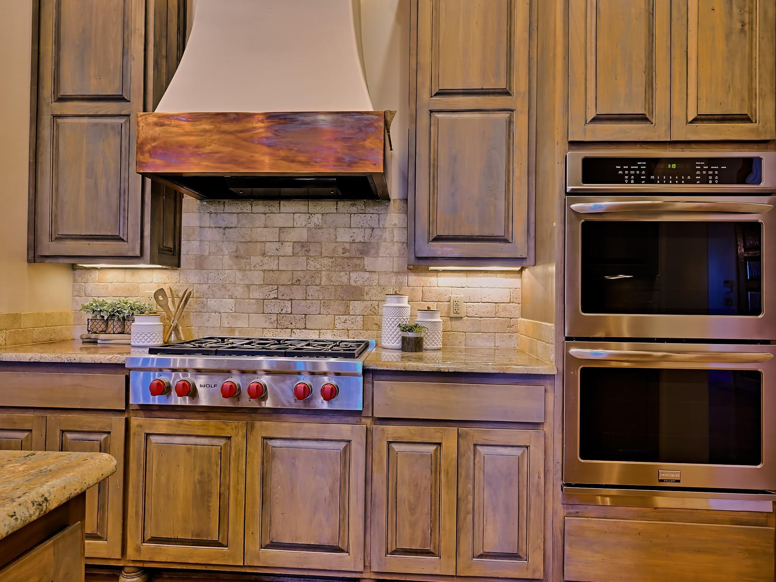
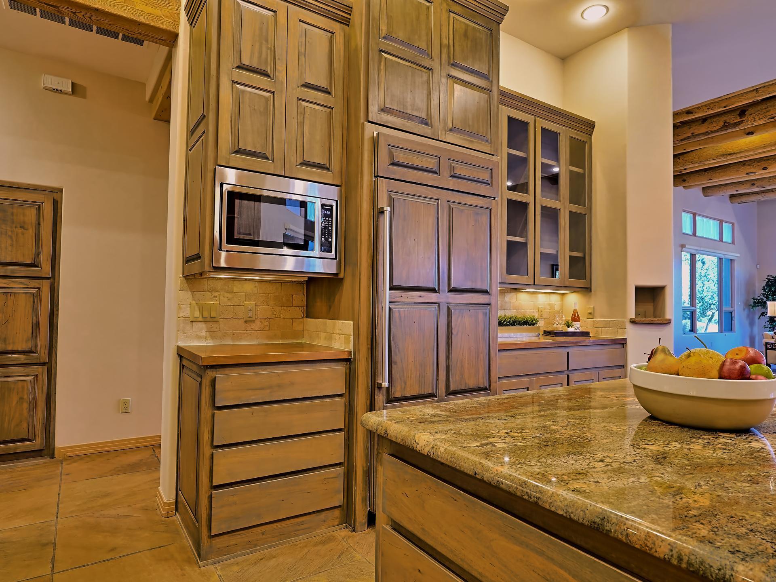
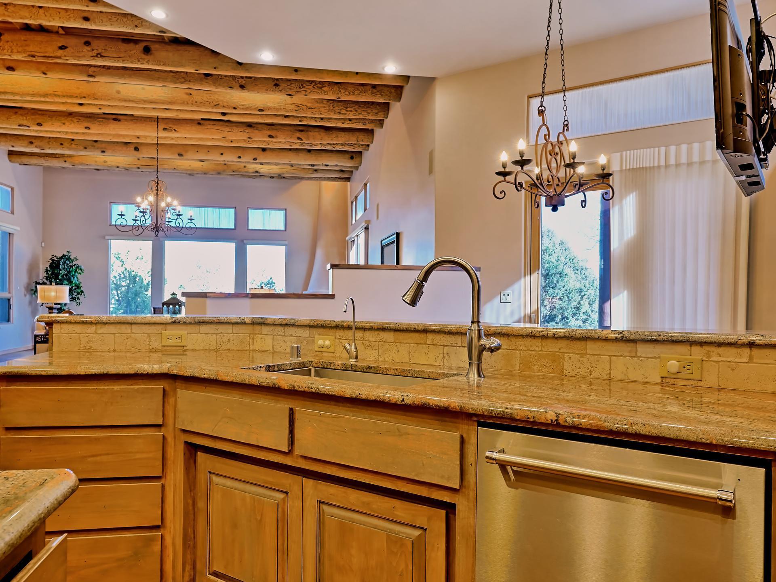
| Appliances | Cooktop, Double Oven, Dryer, Dishwasher, Instant Hot Water, Microwave, Refrigerator, Range Hood, Water Softener Owned, Washer |
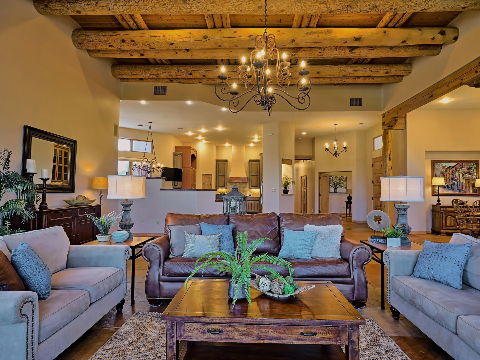
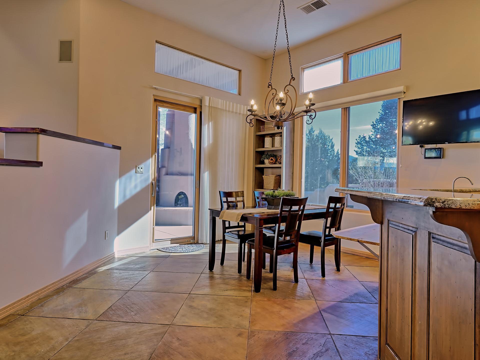
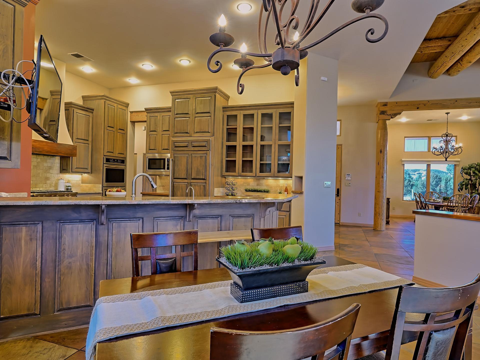
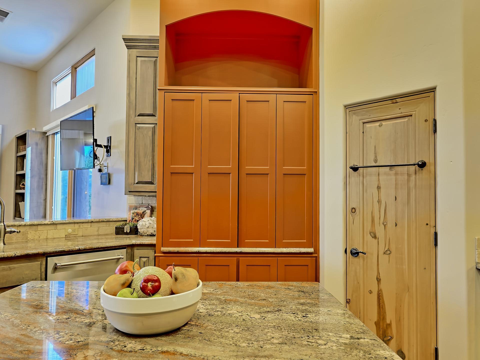
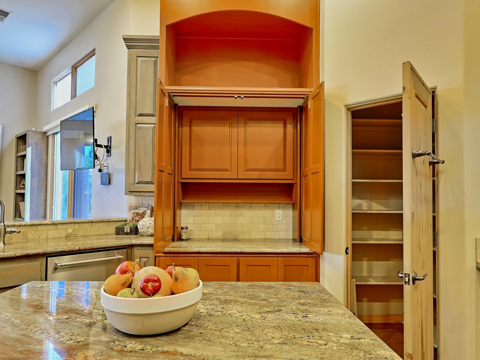
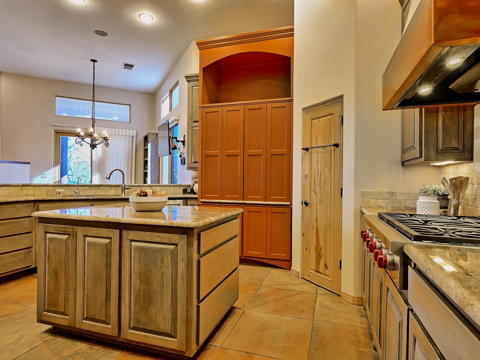
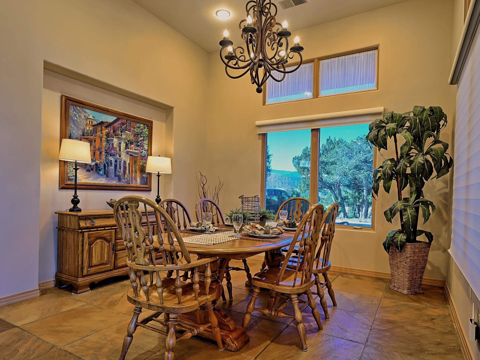
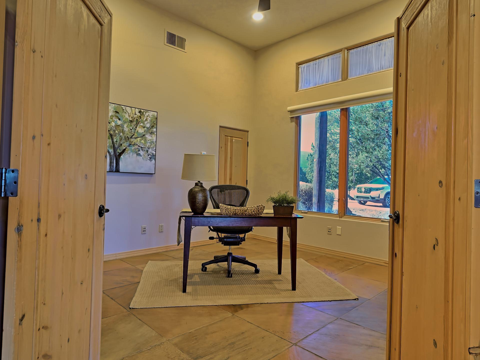
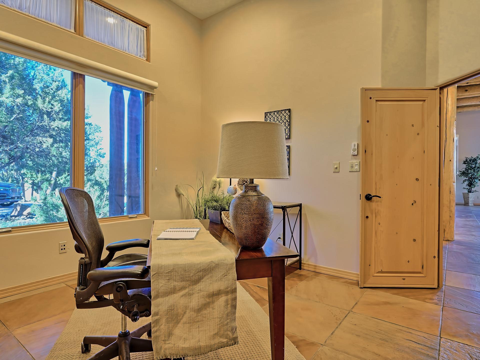
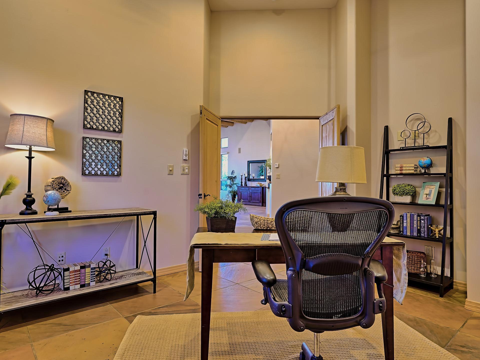
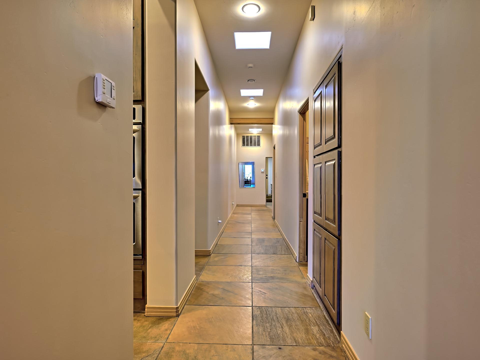
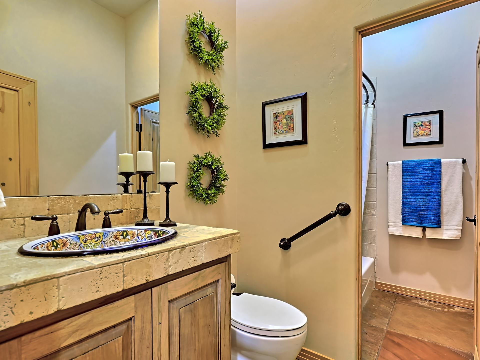
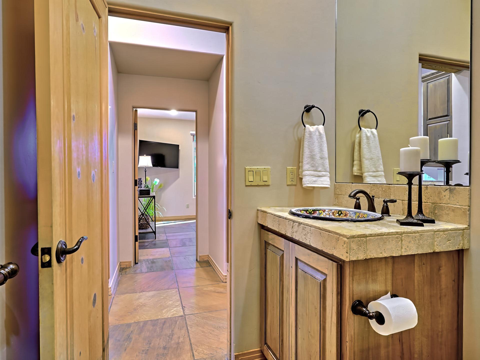
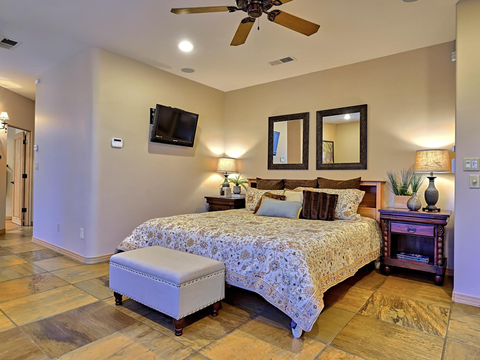
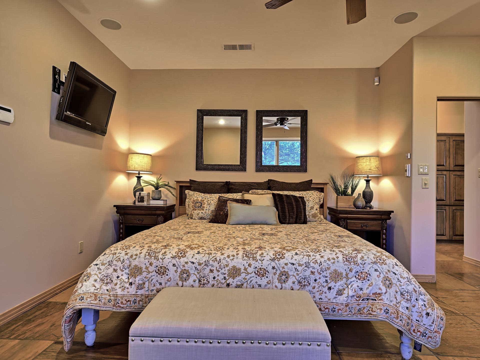
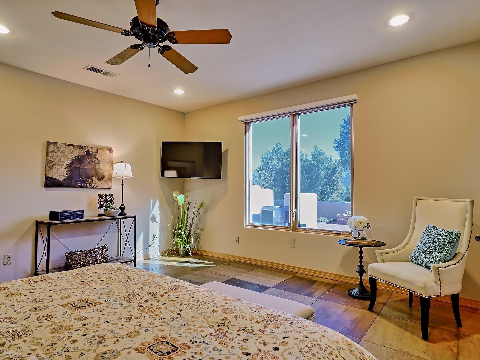
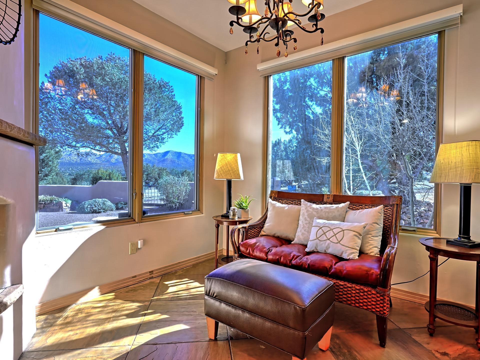
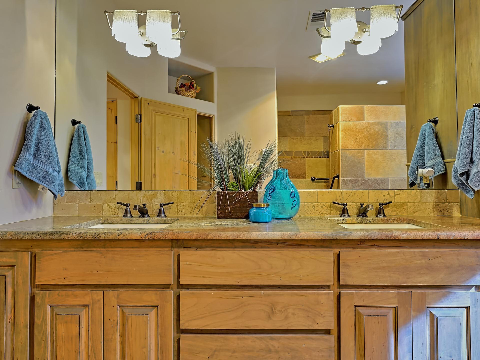
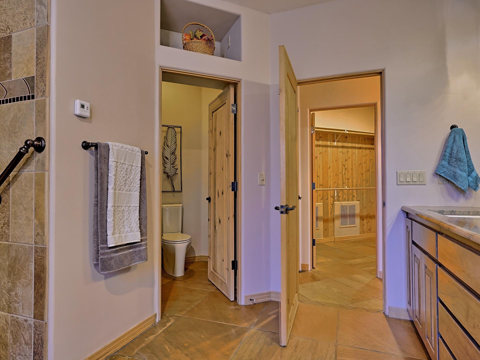
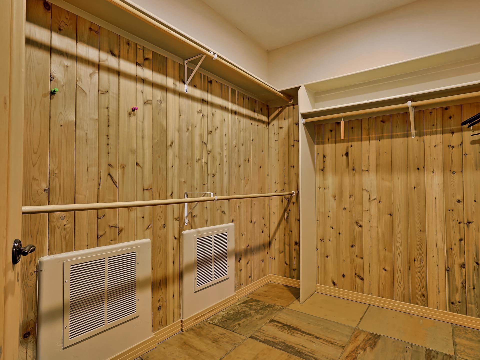
| Other Interior Features | Beamed Ceilings, Breakfast Bar, Breakfast Area, Cedar Closet(s), Ceiling Fan(s), Cathedral Ceiling(s), Dressing Area, Dual Sinks, Family/Dining Room, Great Room, High Ceilings, High Speed Internet, Home Office, Kitchen Island, Living/Dining Room, Main Level Primary, Pantry, Sitting Area in Master, Skylights, Water Closet(s), Walk-In Closet(s) |
| Stories | 1 |
|---|---|
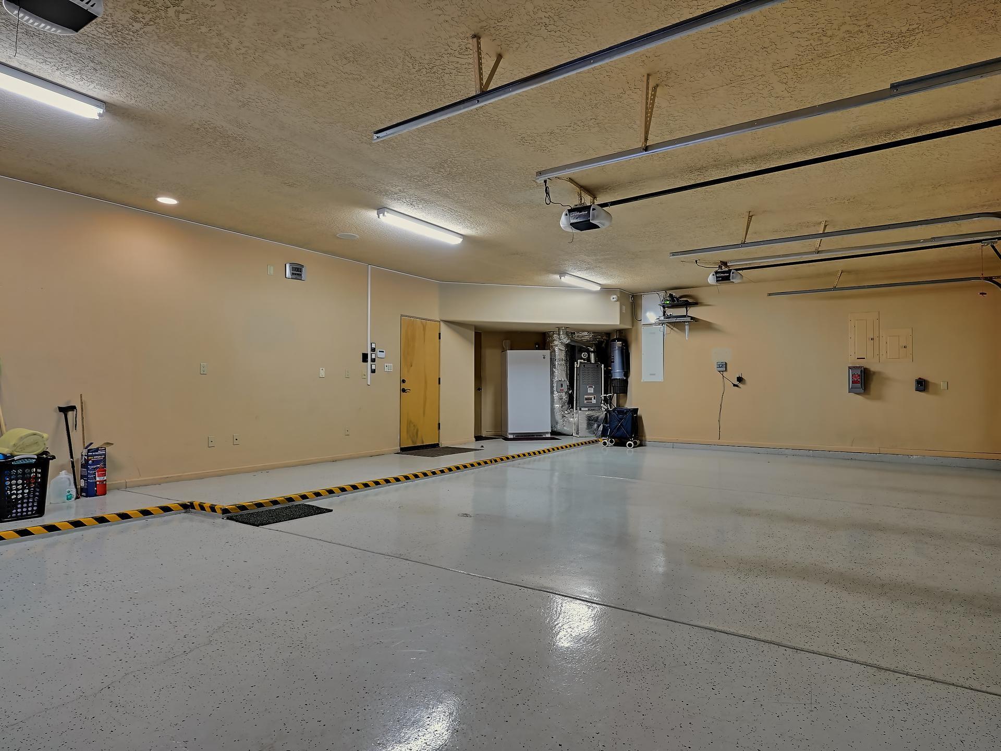
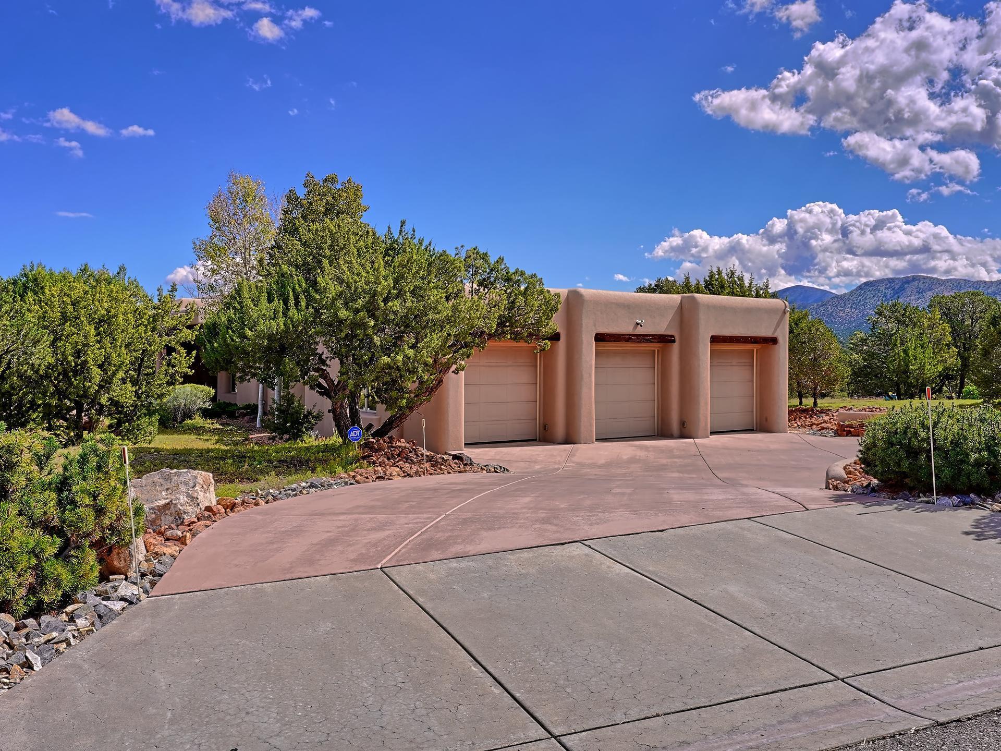
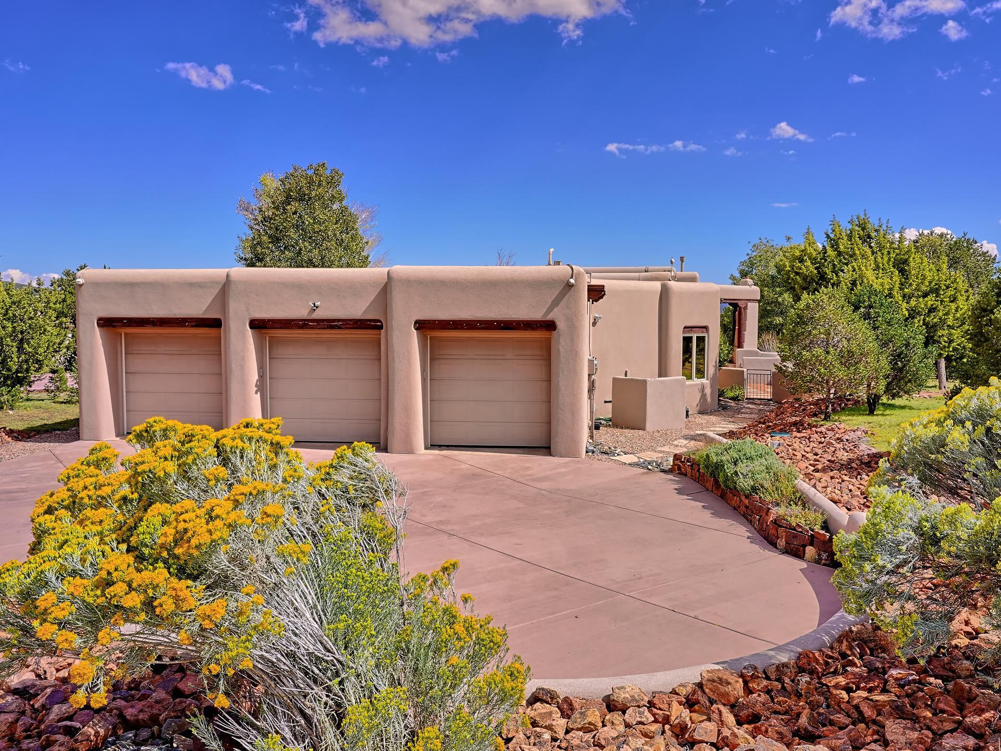
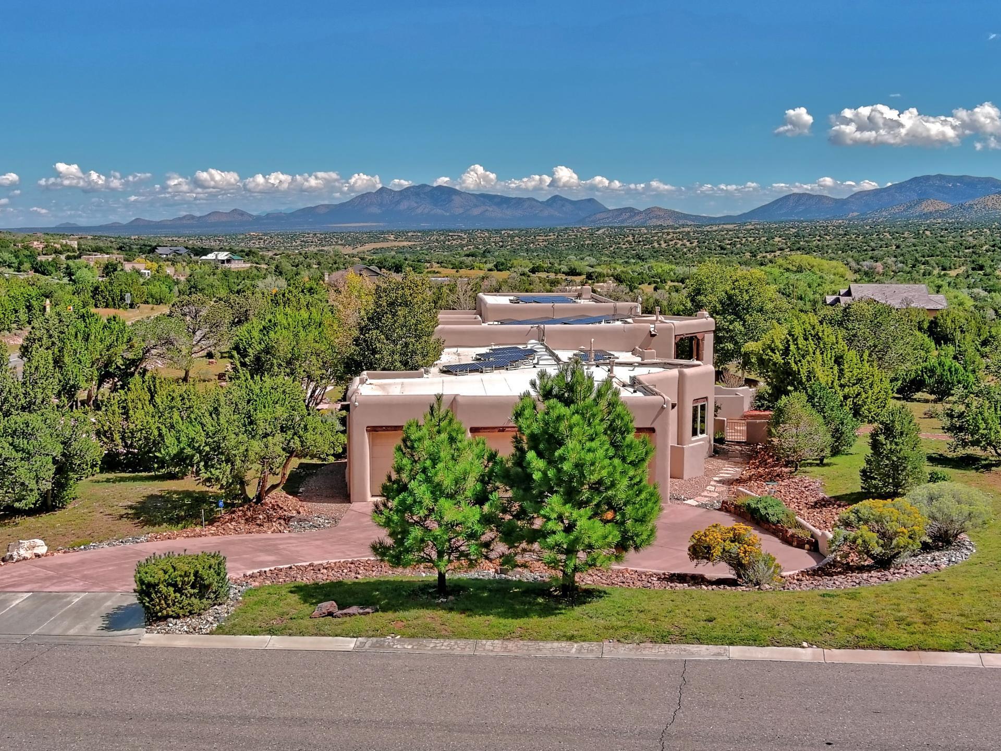
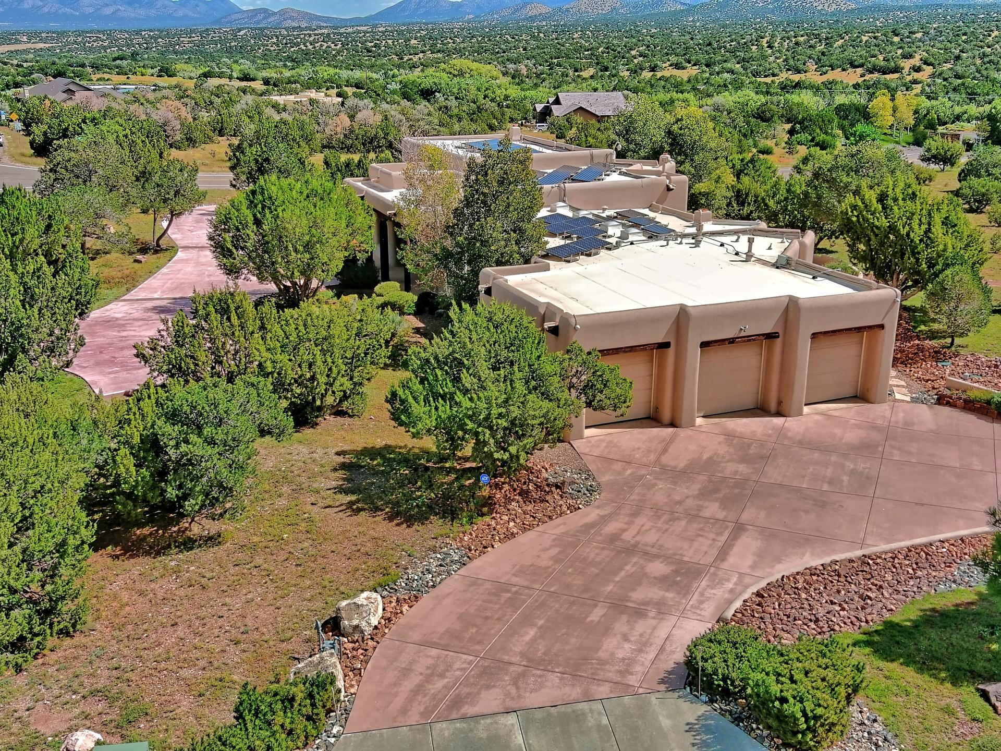
| Garage Space | 3.0 |
| Water Source | Community/Coop |
| Utilities | Electricity Connected, Natural Gas Connected, Sewer Connected, Underground Utilities, Water Connected |
| POOL | Community |
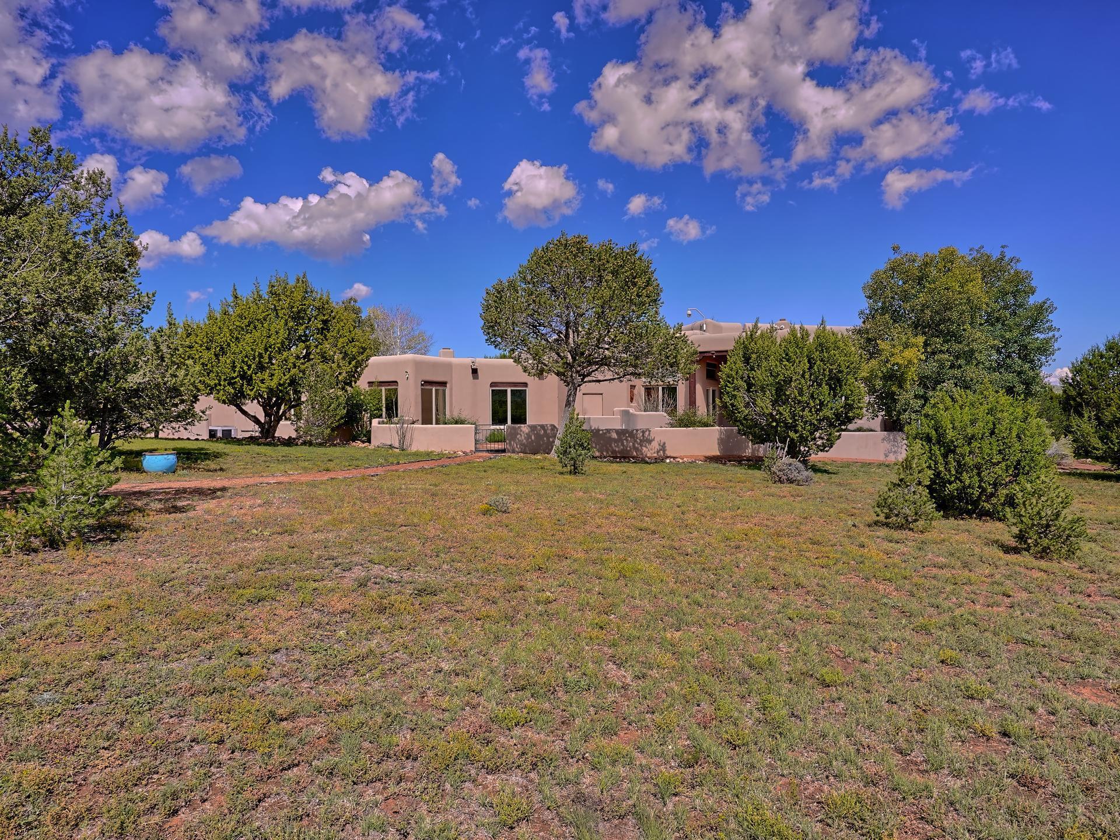
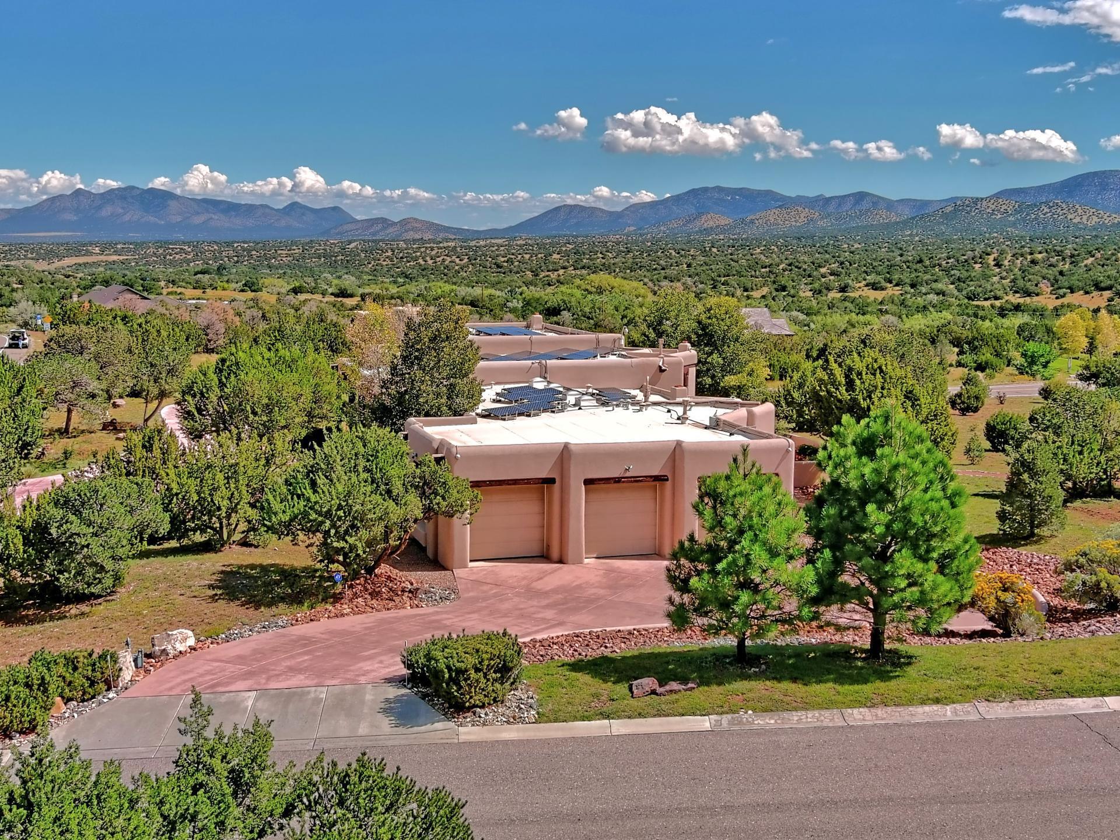
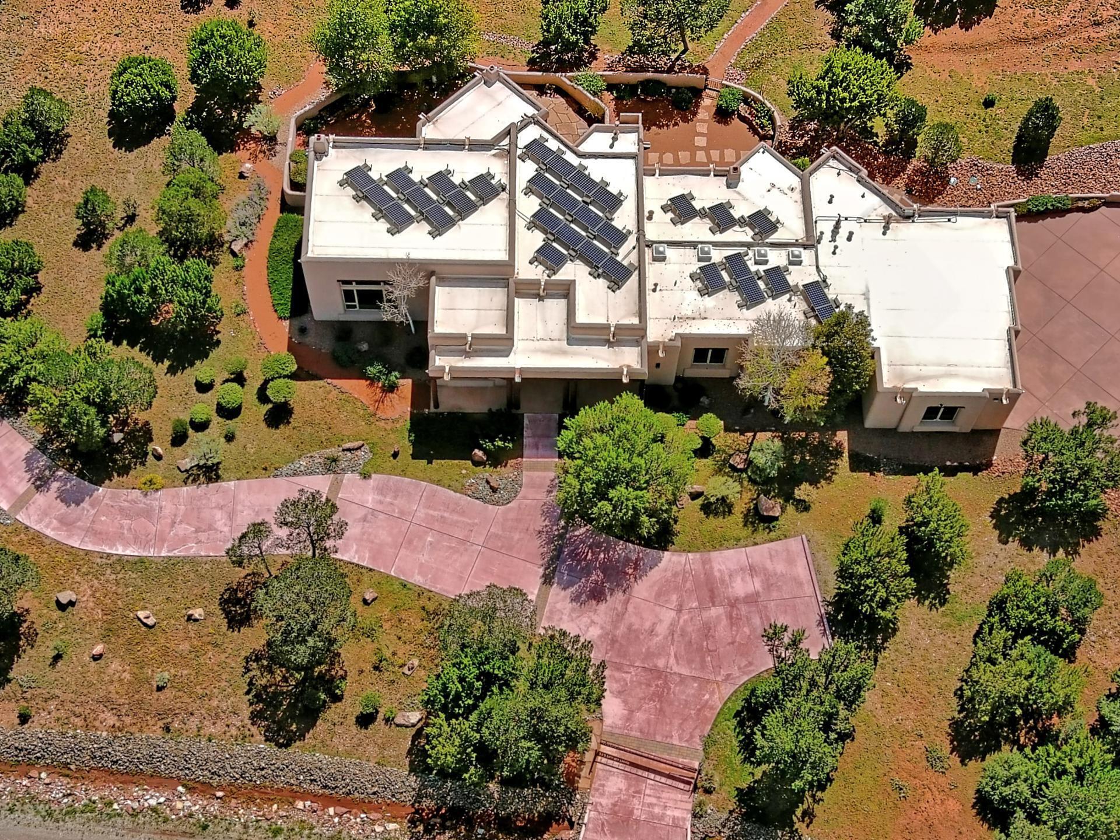
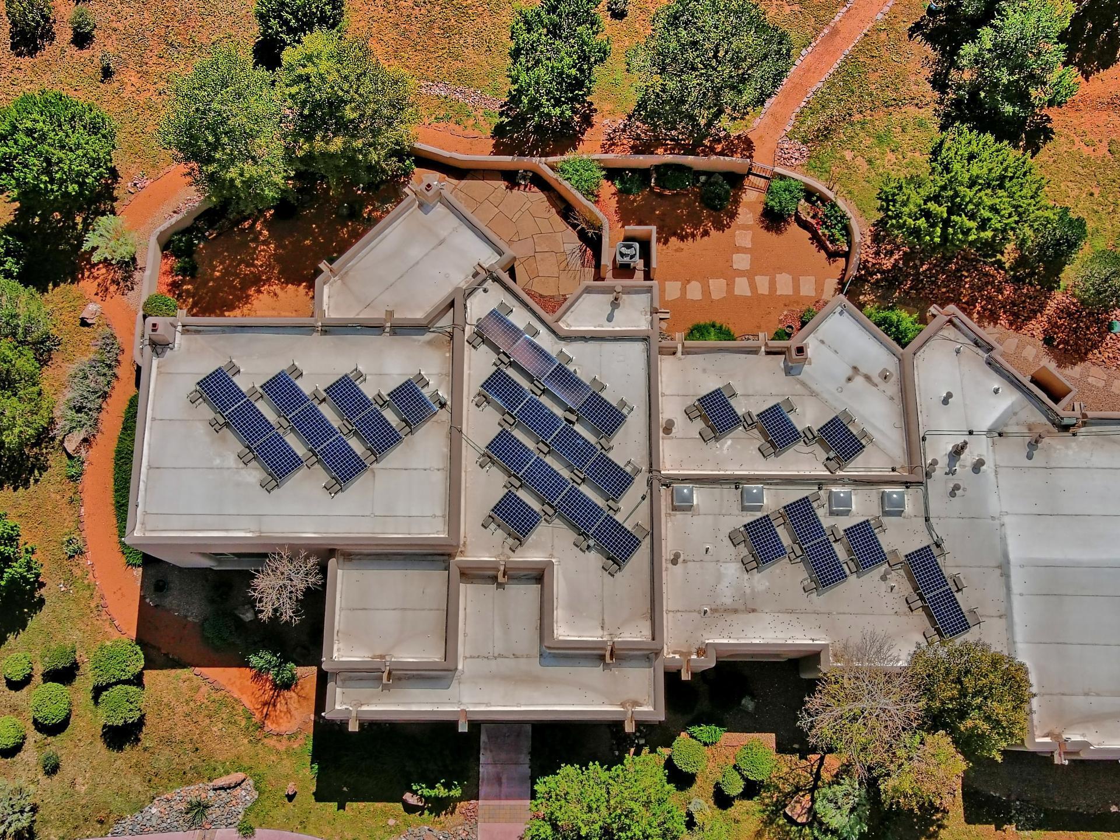
| ROOF | Membrane, Rubber |
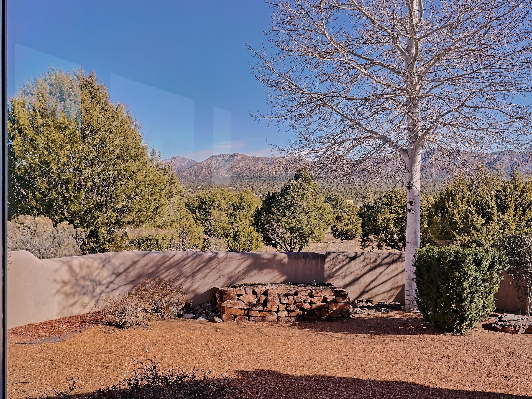
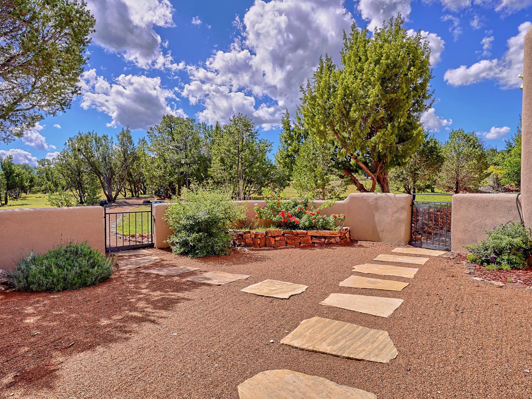
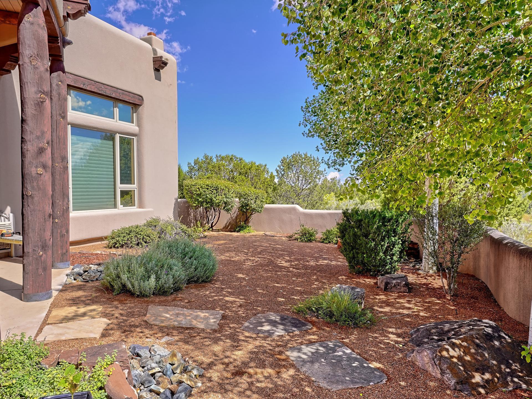
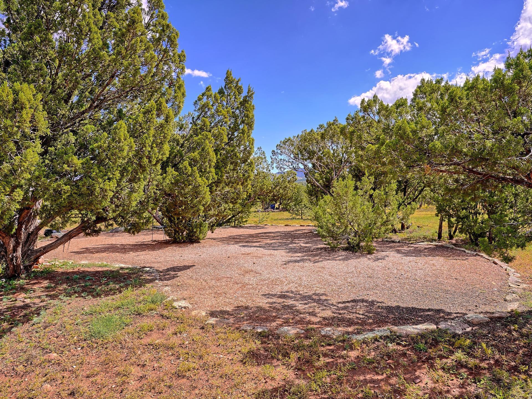
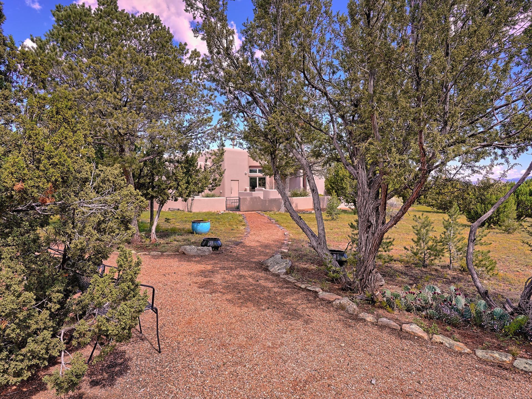
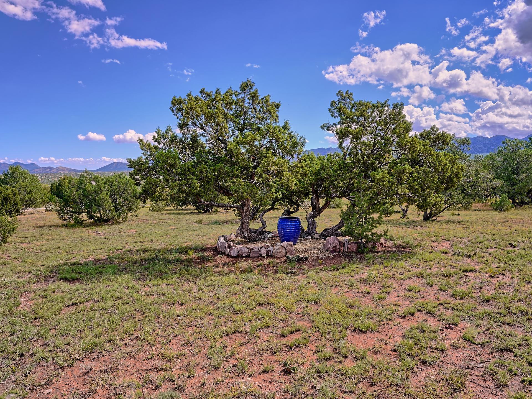
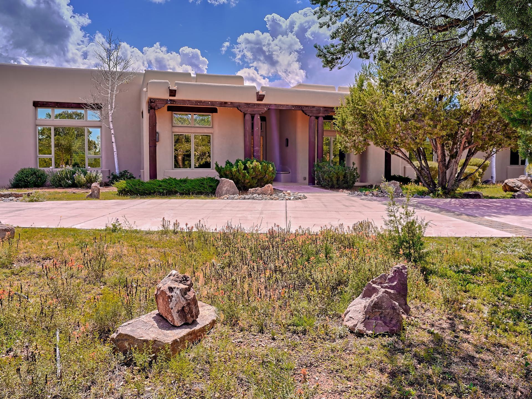
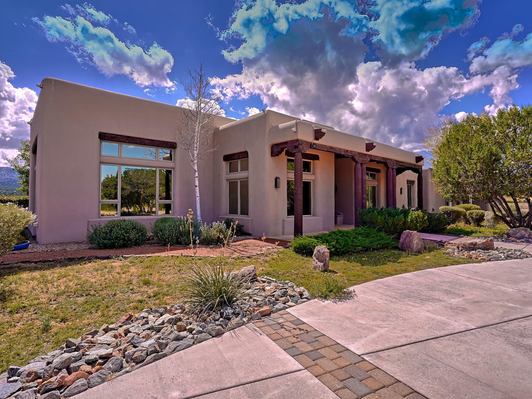
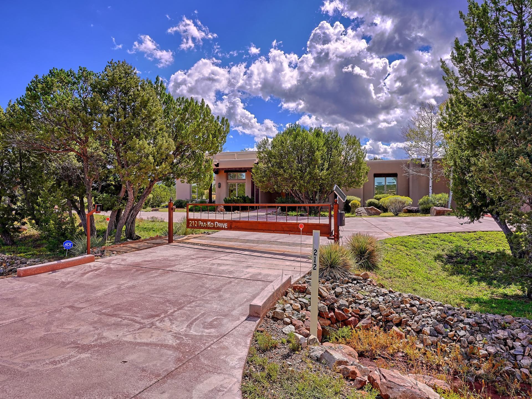
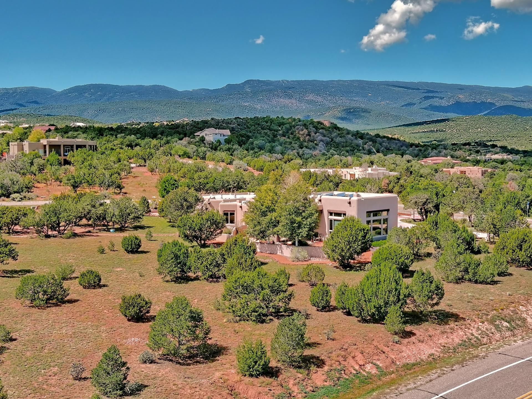
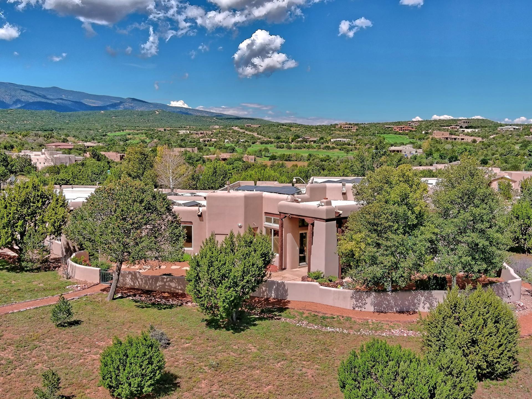
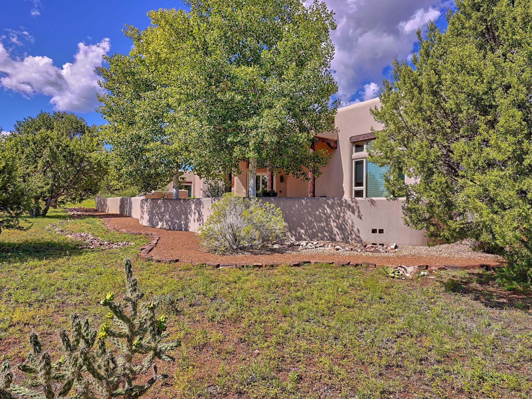
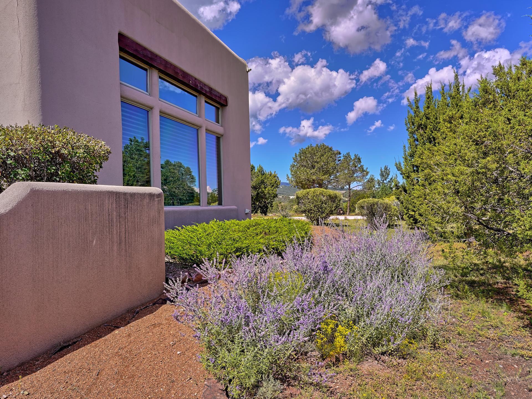
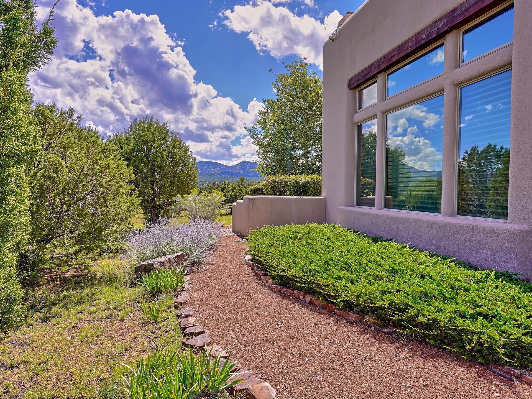
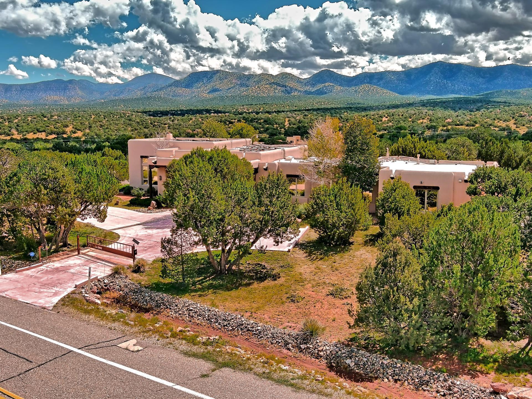
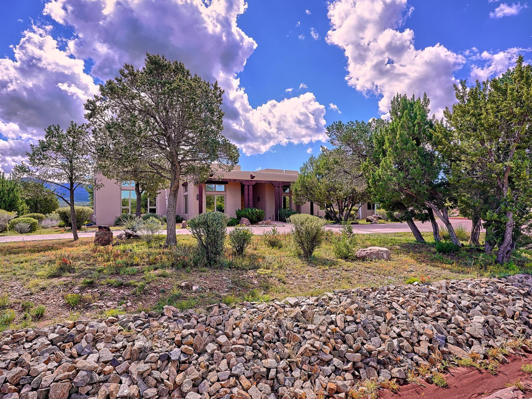
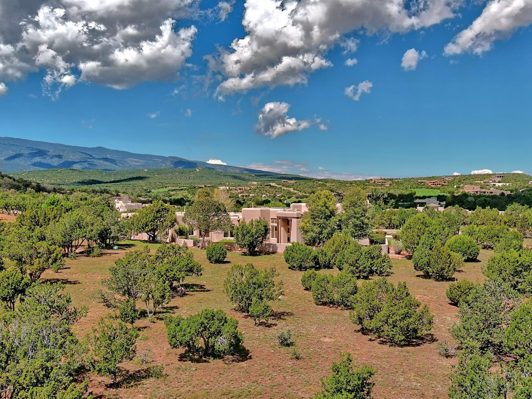
| Lot Features | Near Golf Course, Landscaped, Trees, Views, Xeriscape |
| Parking | Attached, Finished Garage, Garage, Oversized |
| Heat type | Combination, Radiant |
| Air Conditioning | Refrigerated, 2 Units |
| Sewer | Public Sewer, Septic Tank |
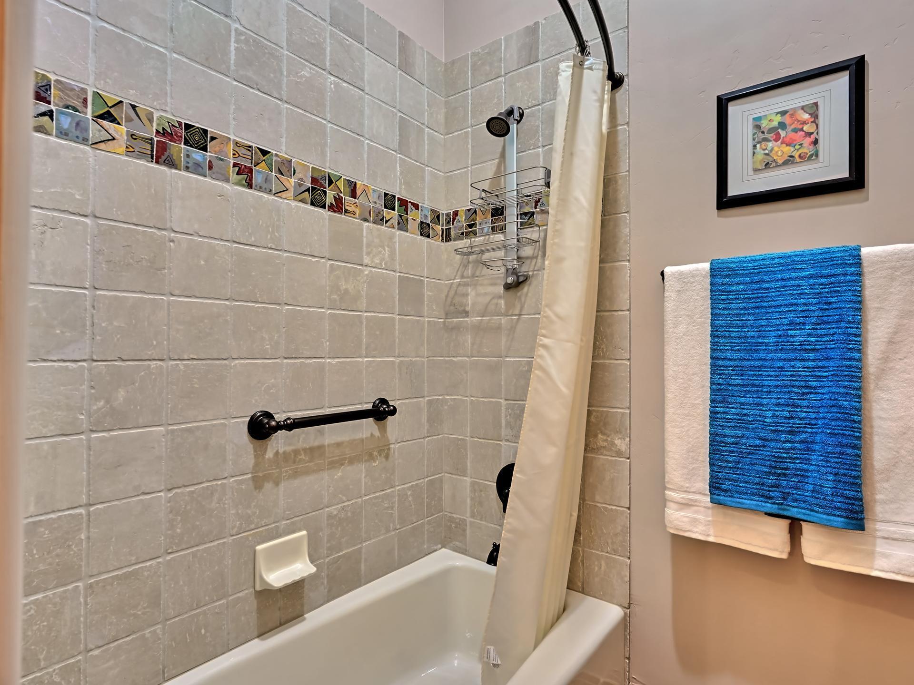
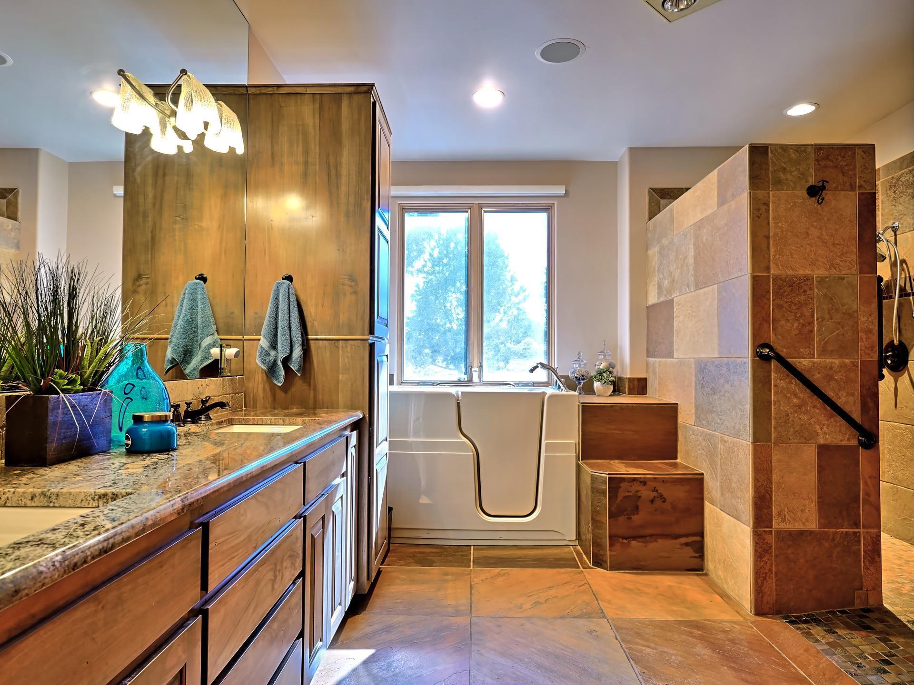
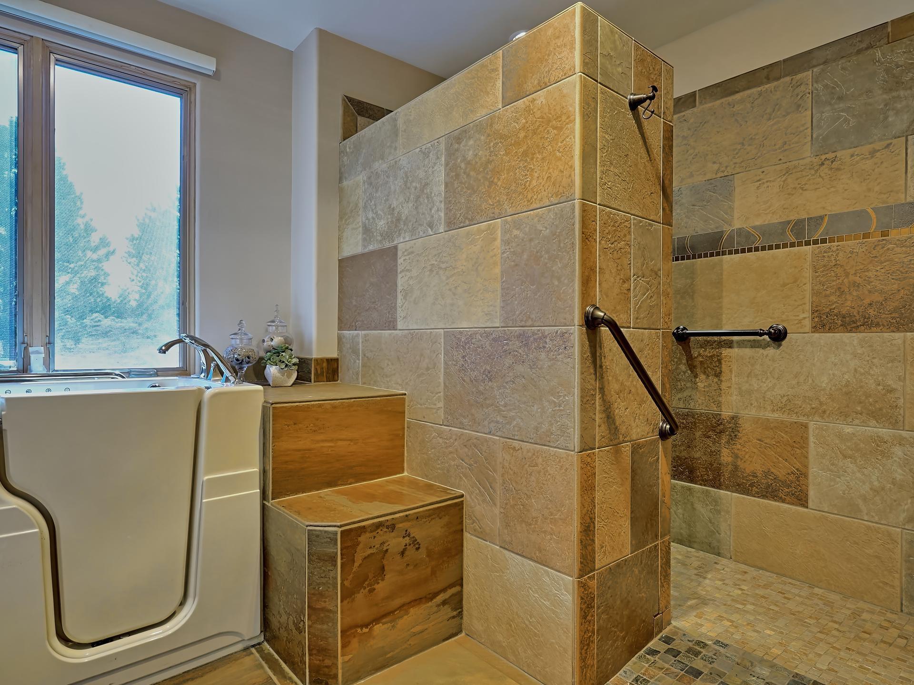
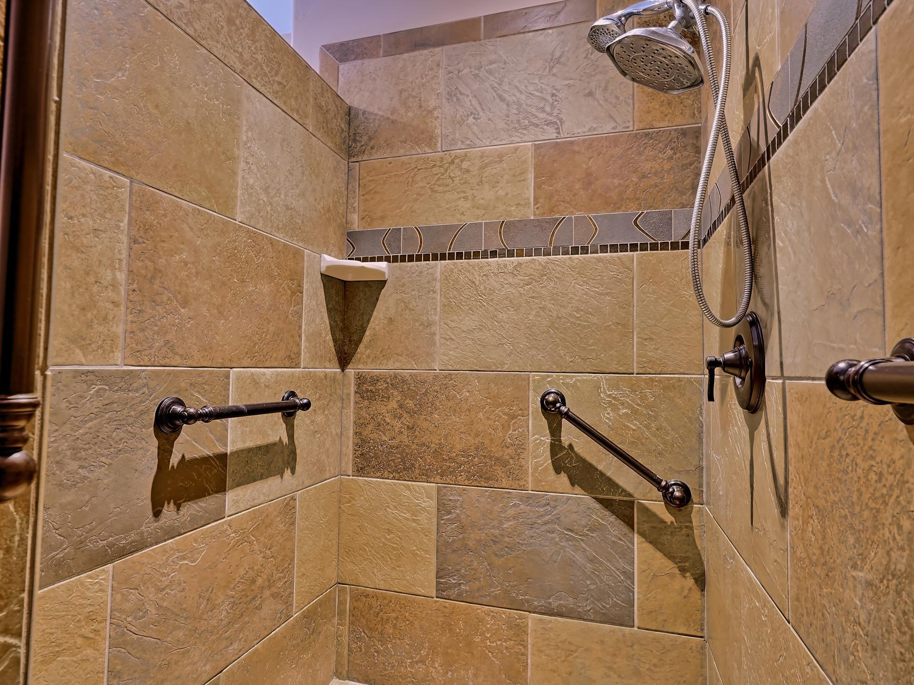
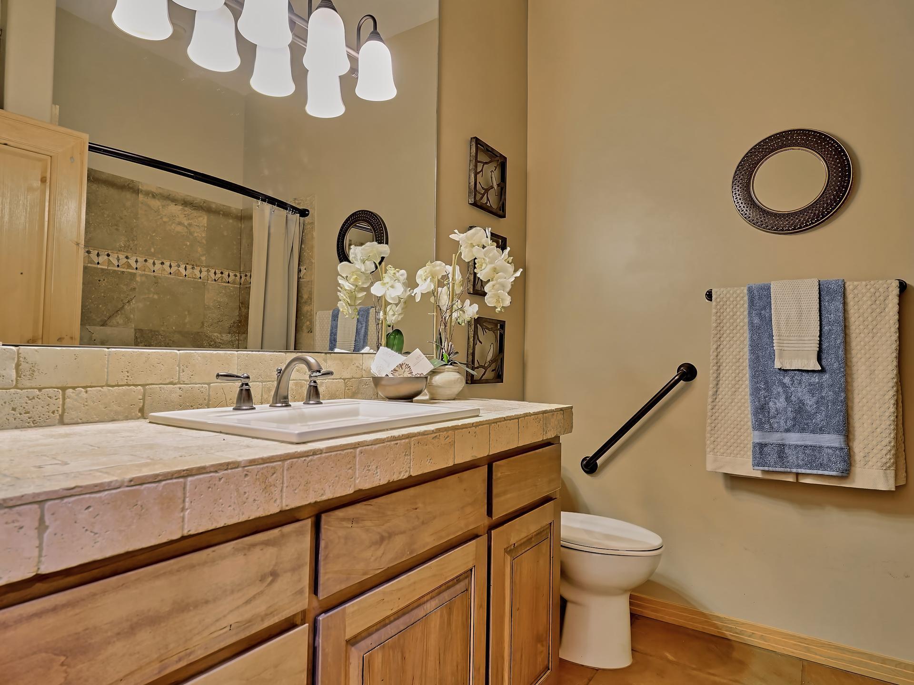
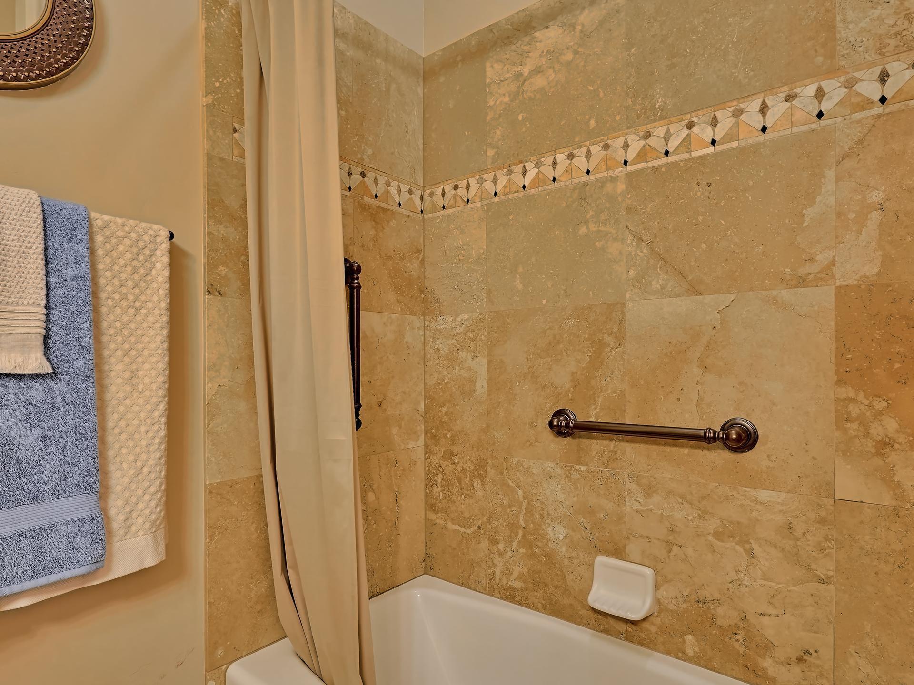
| Disability Features | None, Low Threshold Shower |
| Security Features | Security System, Security Gate, Smoke Detector(s) |
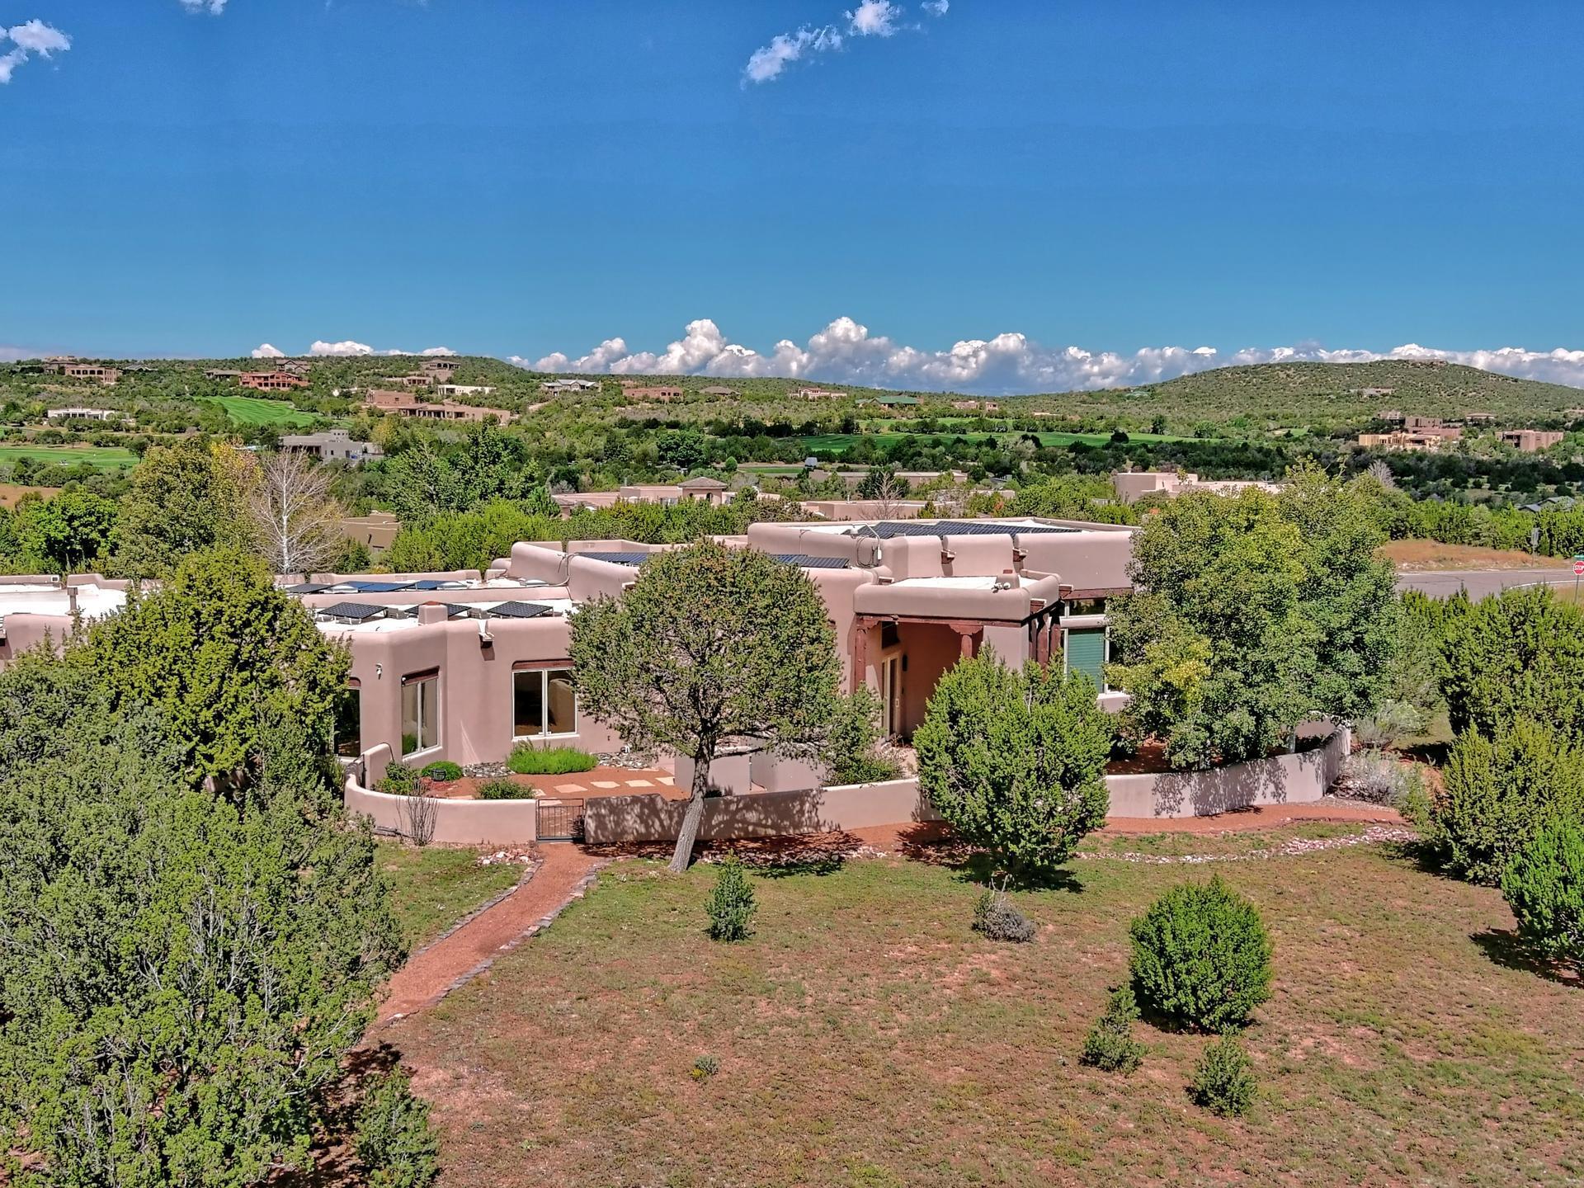
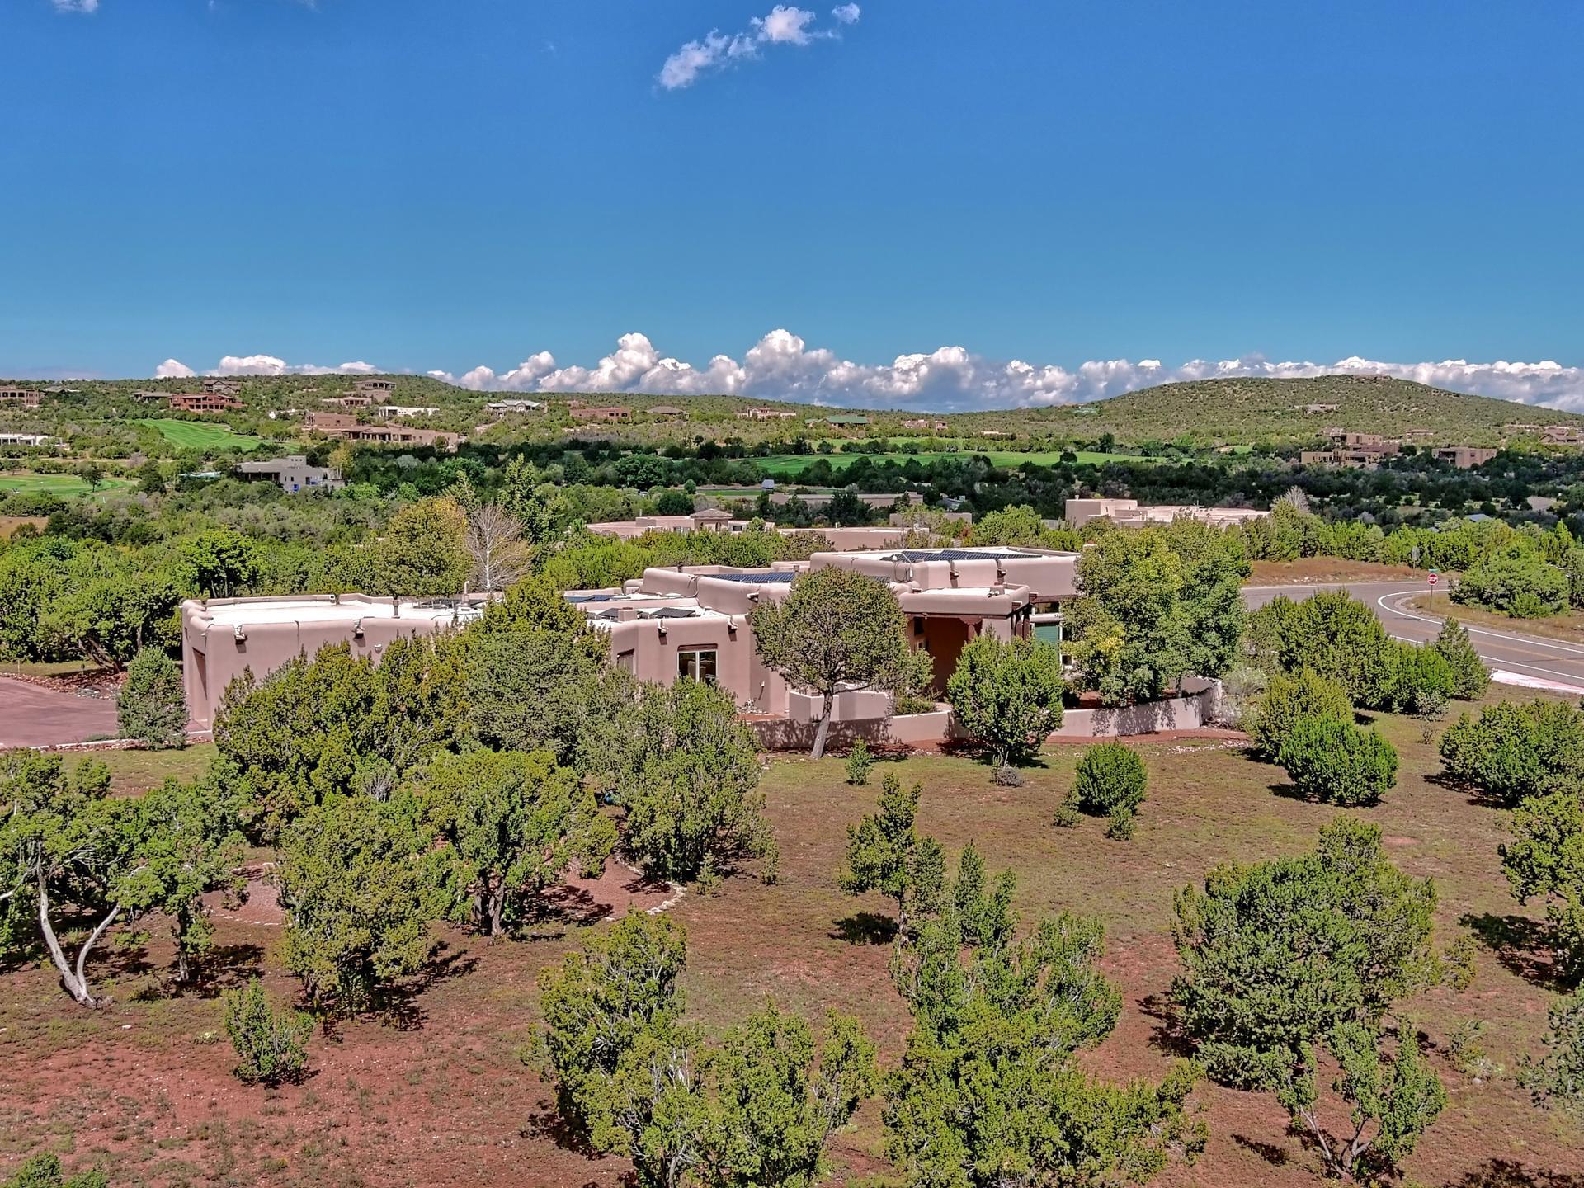
| Green Features | Solar |
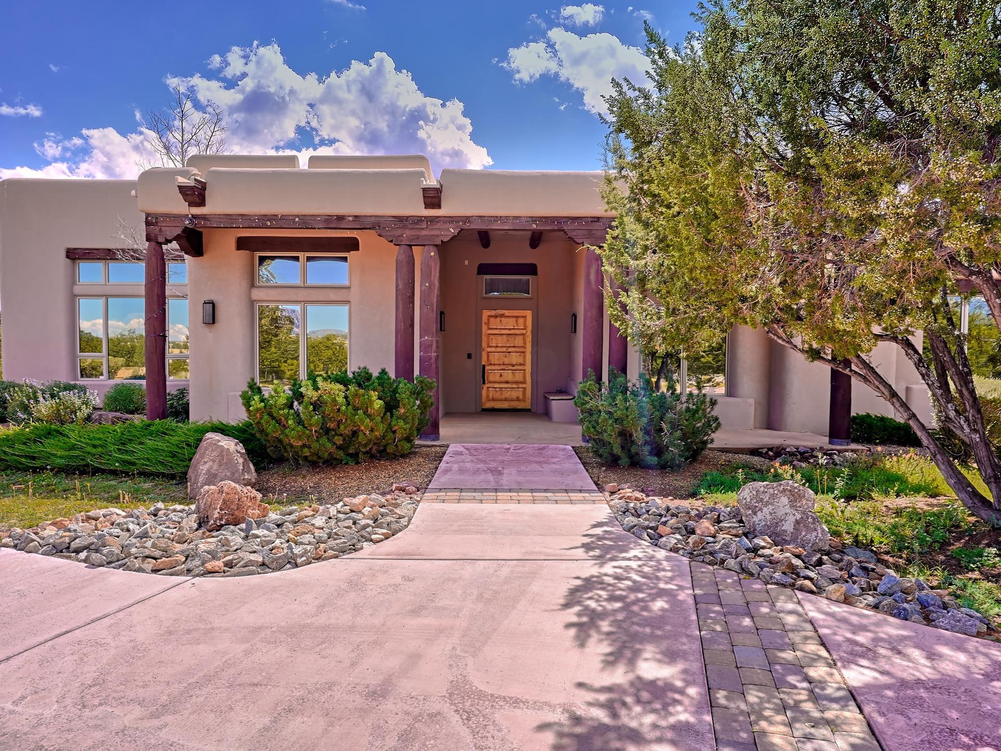
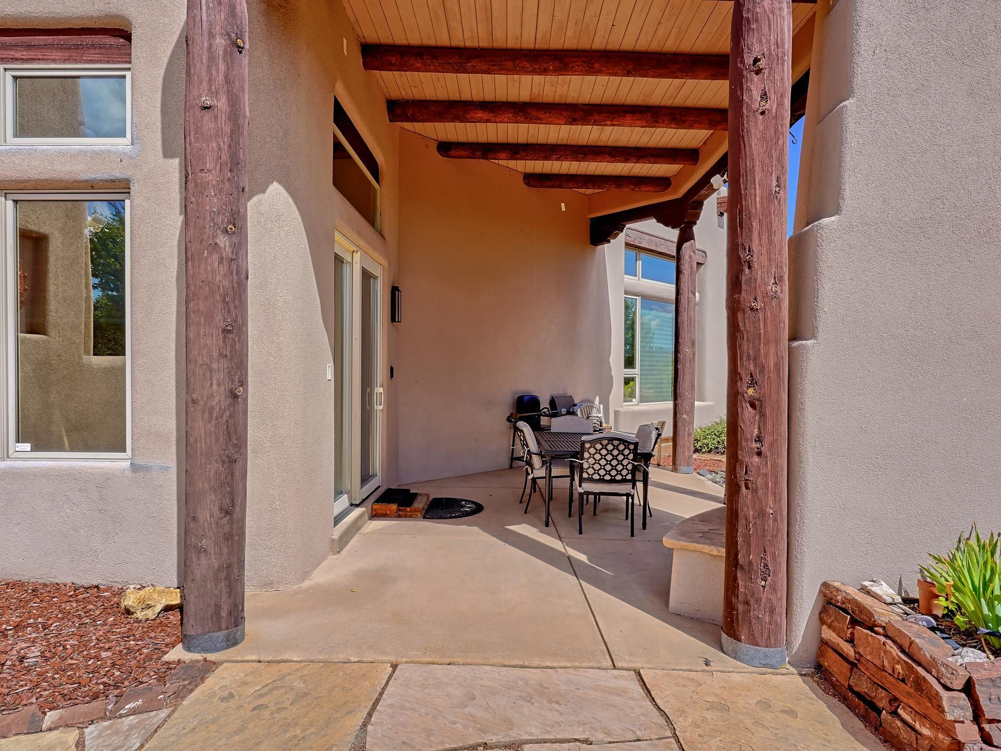
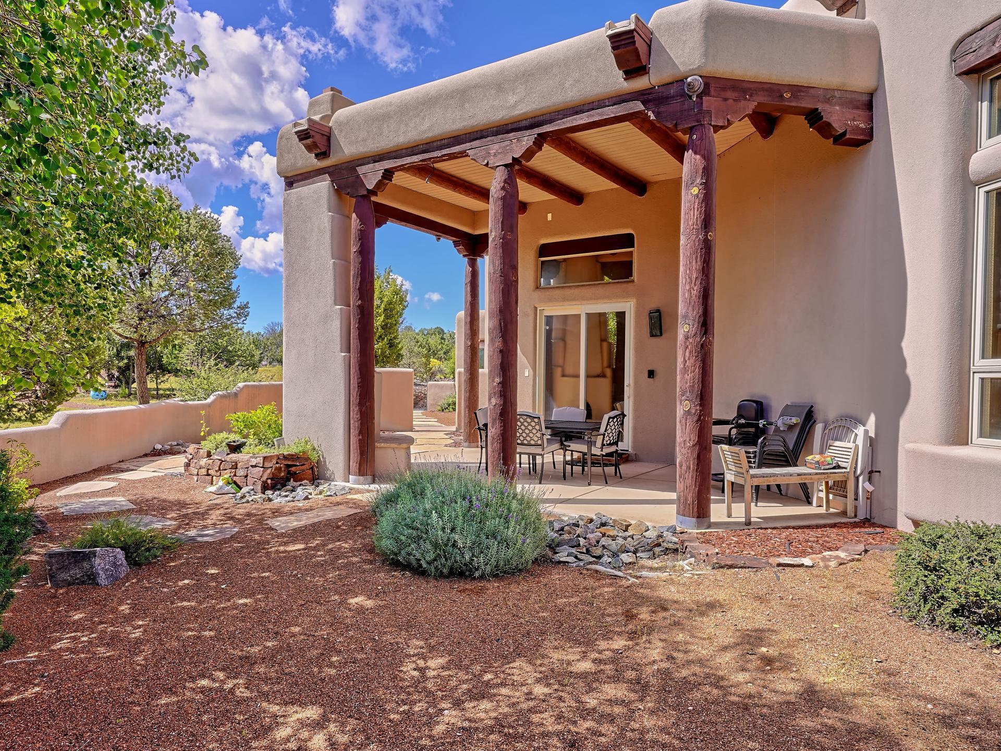
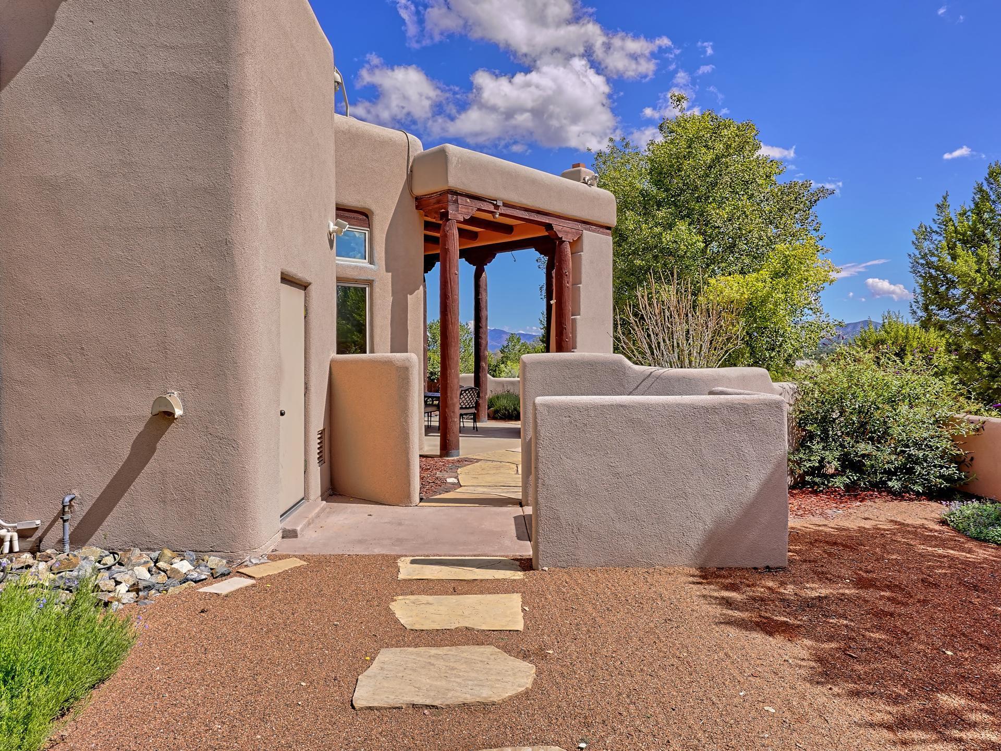
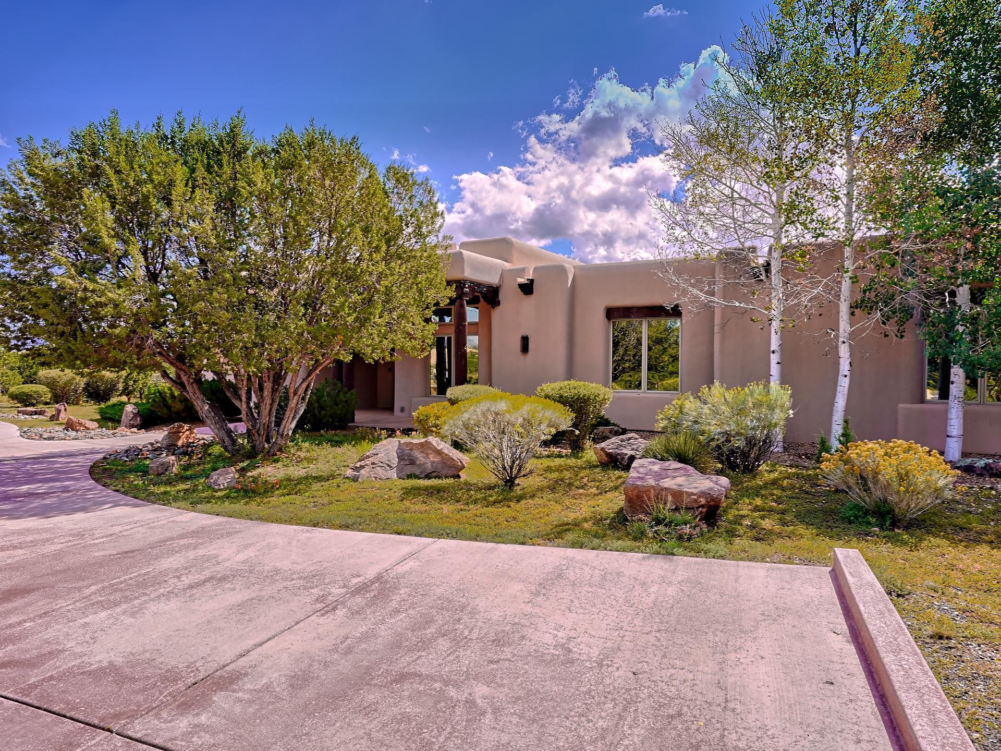
| Other Exterior Features | Courtyard, Private Entrance, Private Yard |
| Status | Sold |
|---|---|
| Date Sold | February 3, 2023 |
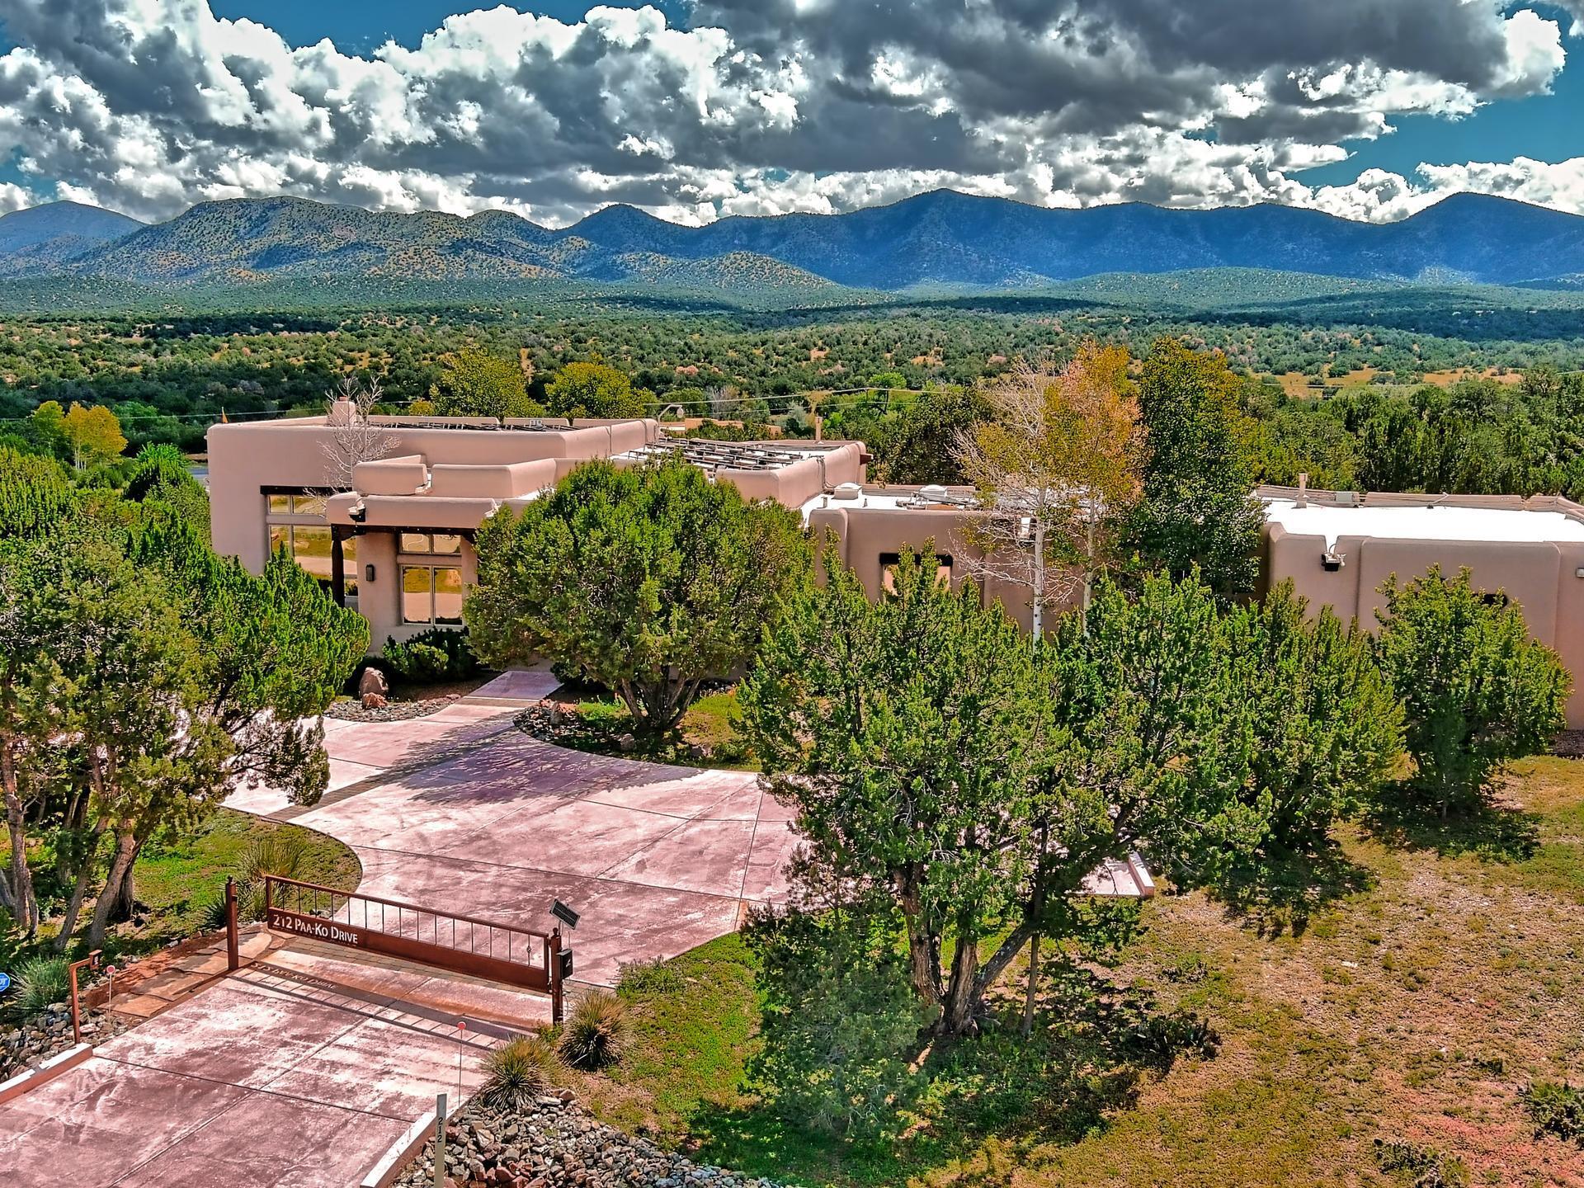
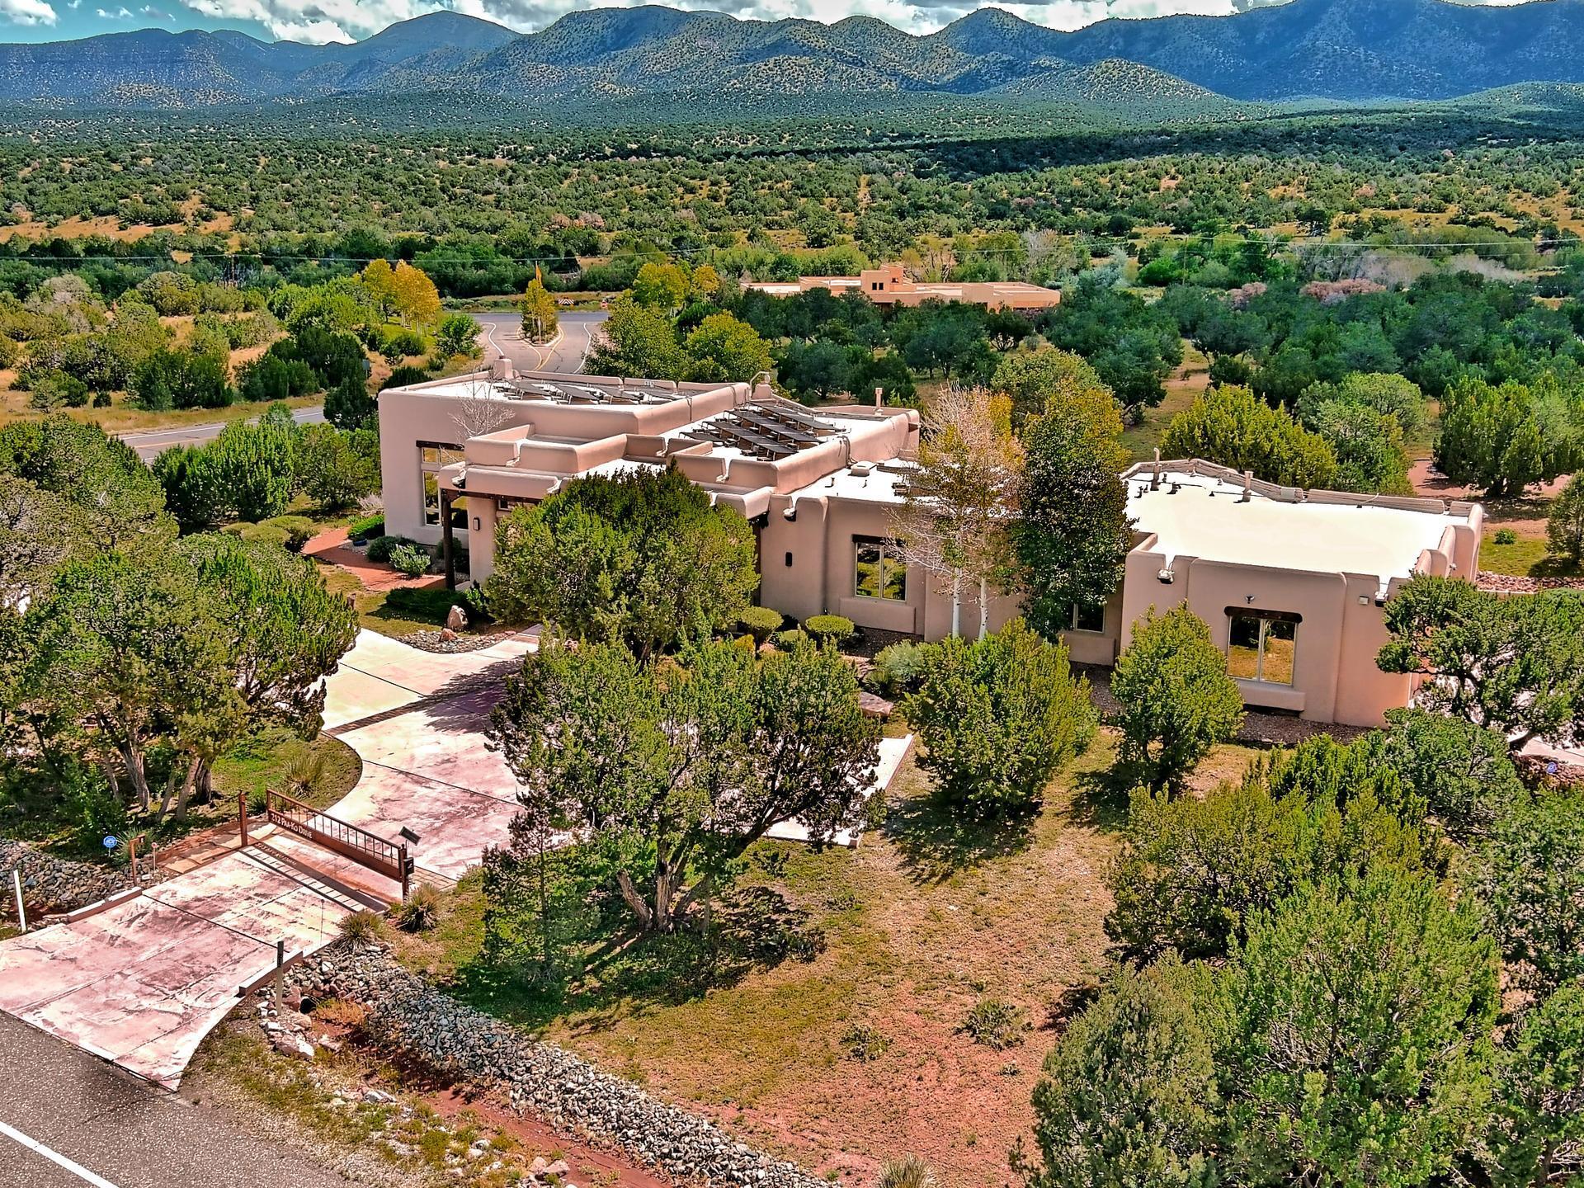
| LIVING SPACE | 3,520 Sq.Ft. |
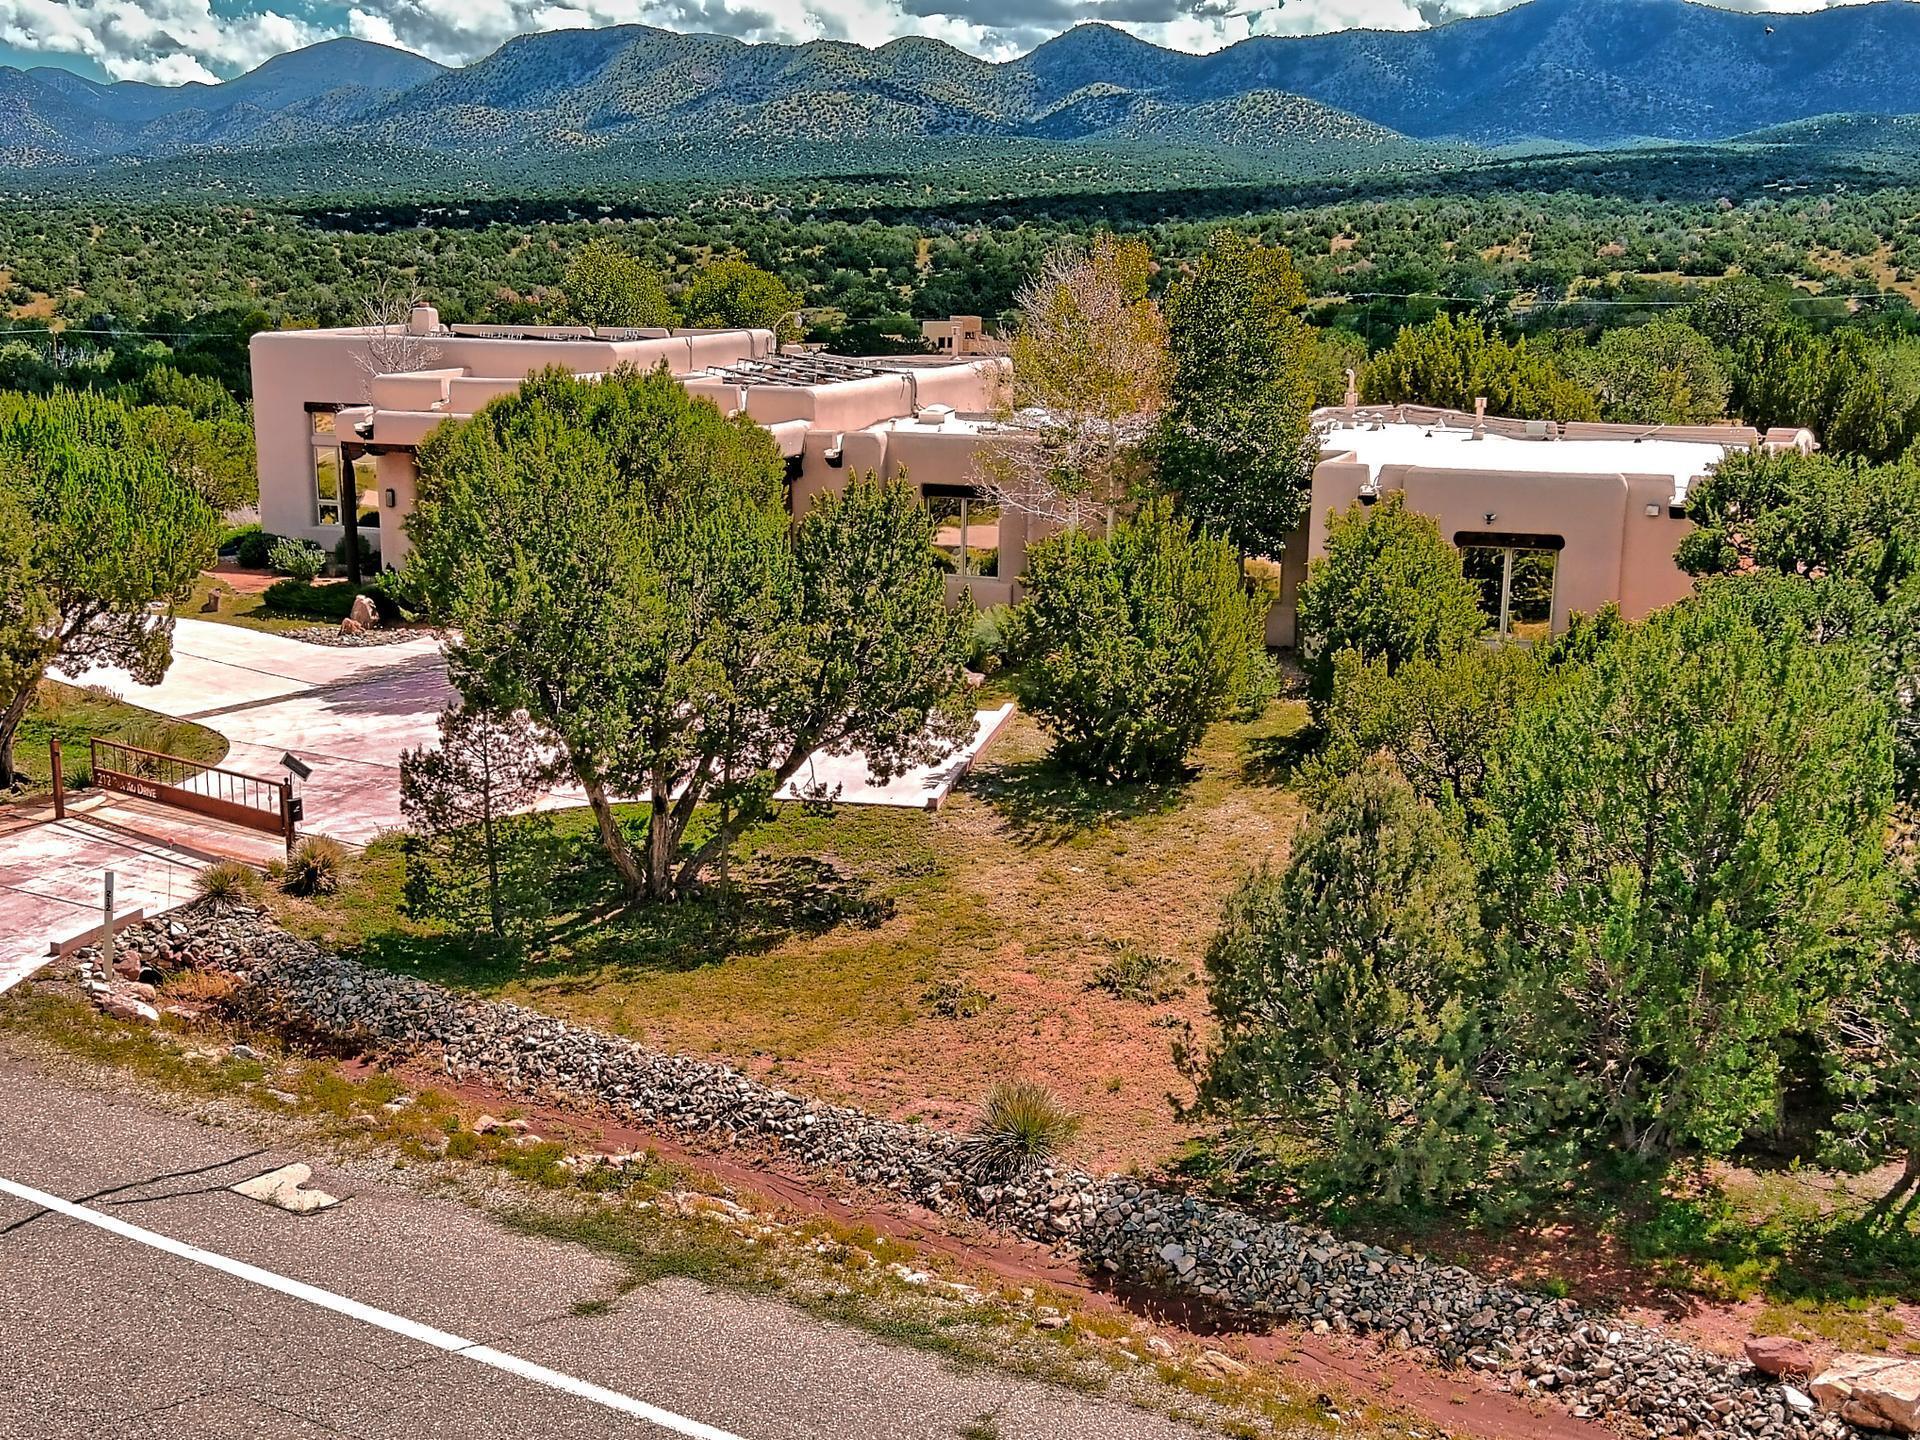
| LOT SIZE | 2 Acres |
| MLS® ID | 1024538 |
| Type | Residential |
| Year Built | 2004 |
| Architecture Styles | Pueblo |
| ELEMENTARY SCHOOL | San Antonito |
| MIDDLE SCHOOL | Roosevelt |
| HIGH SCHOOL | Manzano |
| Price upon request |
|---|
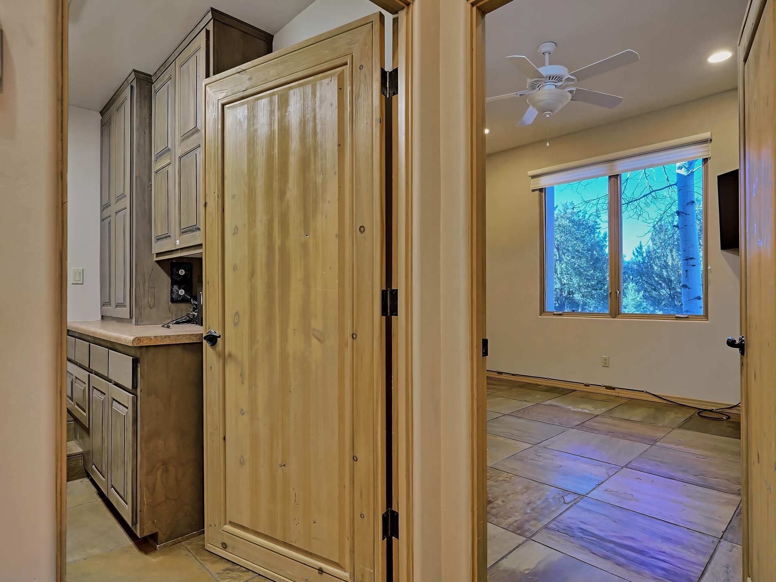
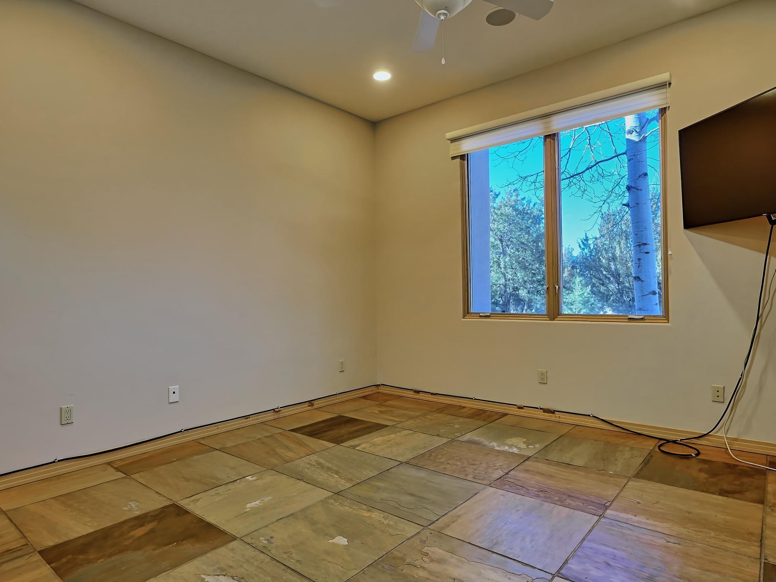
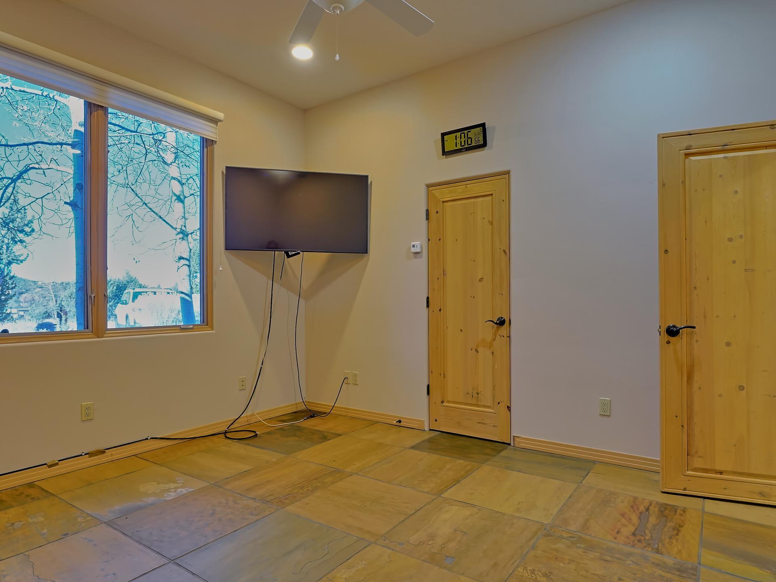
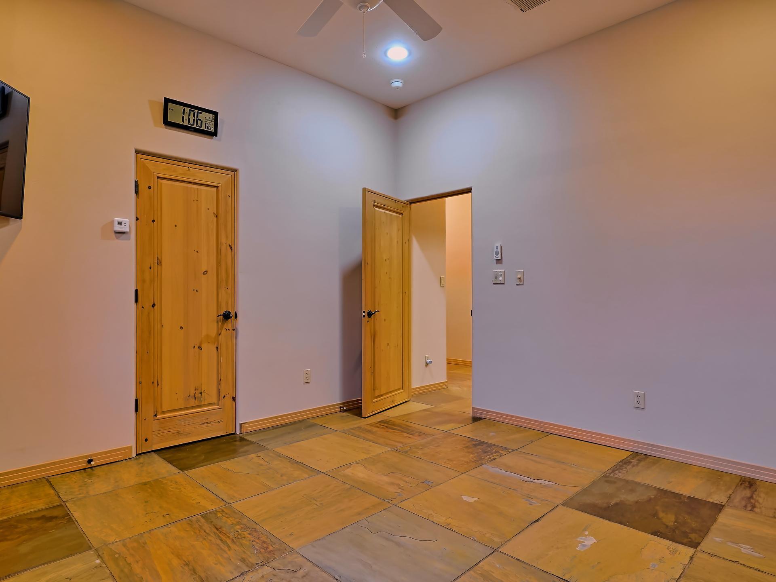
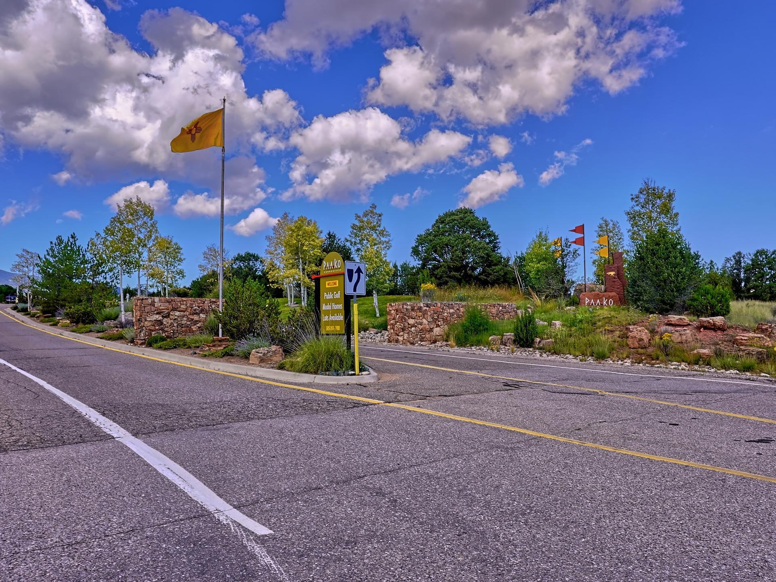
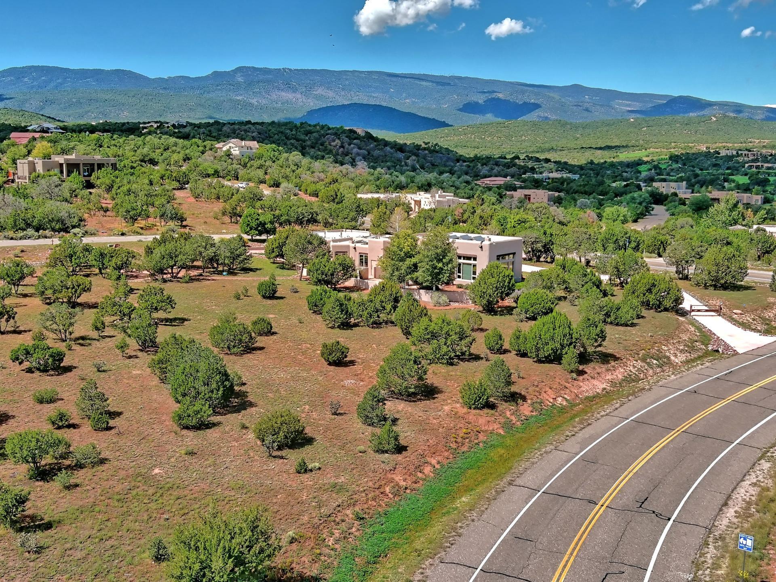
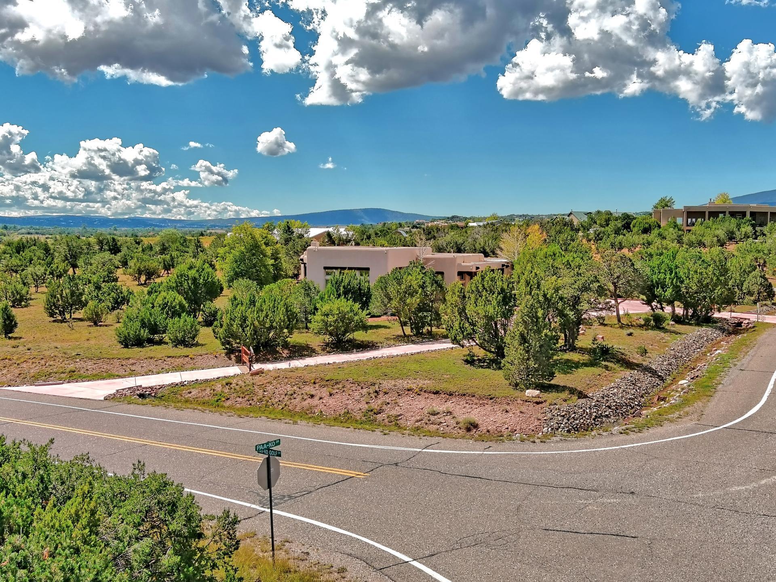
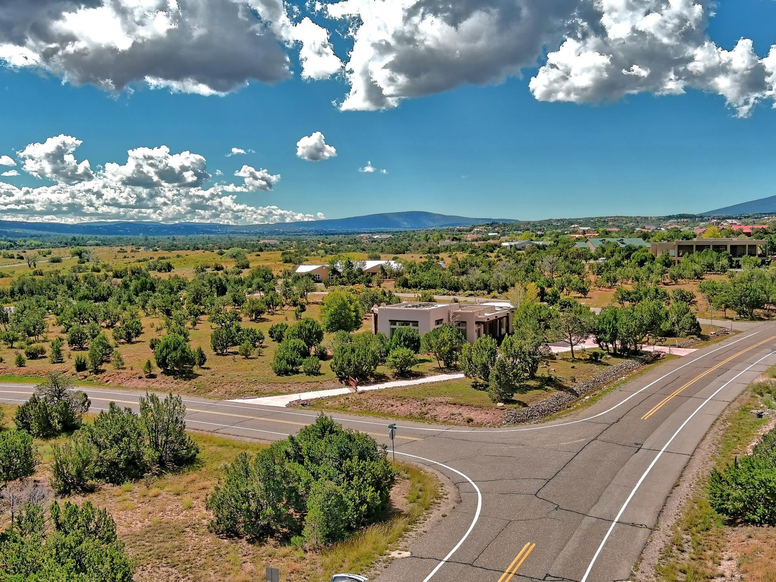
Dedicated to you. It has been always our mission to bring our clients home. Contact us today!
CONTACT US